1909 Wimberly Woods Dr, Sanford, NC 27330
- $415,000
- 3
- BD
- 2
- BA
- 2,248
- SqFt





Seller Representative SMITH GROUP REALTY LLC
- List Price
- $415,000
- Price Change
- ▼ $14,900 1783995582
- Status
- ACTIVE
- MLS#
- LP754381
- Bedrooms
- 3
- Bathrooms
- 2
- Full-baths
- 2
- Living Area
- 2,248
- Lot Size
- 20,037
- Subdivision
- West Landing
- Year Built
- 2006
- Acres
- 0.46
Property Description
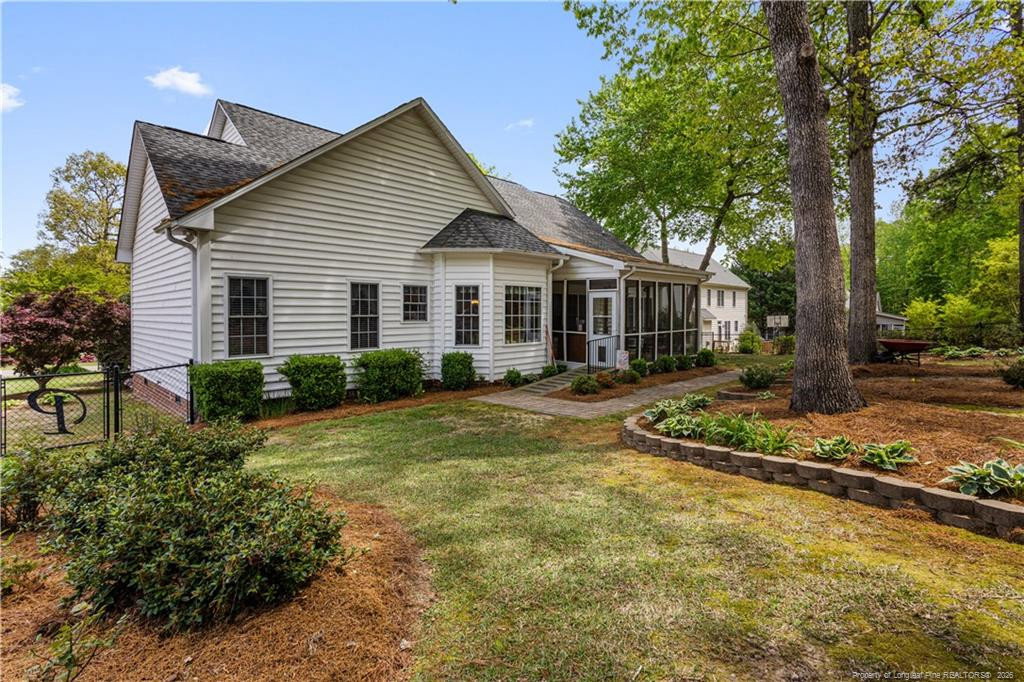
Freshly painted common areas in June 2026 give this one-owner home a clean, updated feel. Located in the desirable West Landing community, this well-maintained home offers 3 bedrooms and 2 baths with a functional layout designed for everyday living. The main living area features hardwood floors, built-in shelving, gas logs, and an open flow into the dining room. The eat-in kitchen includes a bay window overlooking the fenced backyard, granite countertops, a built-in desk, shelving, and a stove and refrigerator that are only a couple of years old.The laundry room includes a utility sink, and the washer and dryer convey. The primary suite features hardwood floors, plantation shutters, and a spacious walk-in closet with built-in shelving. The primary bath offers double vanities, a whirlpool-style tub, and a separate shower. The secondary bath also includes double sinks and a tub/shower combination. All bedrooms are generously sized, and the home includes a 2-car garage.Upstairs you'll find a flexible bonus space that works perfectly as a home office, playroom, or media room, complete with built-in shelving and a desk. There is also approximately 1,400 square feet of walk-in unfinished attic space, providing exceptional storage or future expansion potential.Enjoy access to the community pool through the HOA, and take advantage of the home's prime location just minutes from the updated shopping, restaurants, and everyday conveniences in the popular Tramway area. With easy access to US-1, commuting to Raleigh, Southern Pines, and surrounding areas is a breeze.You can tell this home has been lovingly cared for from the very beginning, and you'll feel it the moment you step inside. Schedule your showing today!
/u.realgeeks.media/chathamhomesrealty/footer-logo.png)
Additional Information
- Interior Features
- Ceiling Fans, Granite Counters, Primary Downstairs, Storage, Walk-In Closet(s), Separate Shower
- Middle School
- Lee - West Lee Middle School
- High School
- Lee - Southern Lee High School
- Utilities
- Propane
- Garage Spaces
- 2
- Water
- Public
- Flooring
- Hardwood, Tile, Vinyl
- Heating
- Heat Pump
Mortgage Calculator
Listings provided courtesy of Triangle MLS, Inc. of NC, Internet Data Exchange Database. Information deemed reliable but not guaranteed. © 2026 Triangle MLS, Inc. of North Carolina. Data last updated .