6102 Treyburn Point Dr, Durham, NC 27712
- $1,000,000
- 4
- BD
- 4
- BA
- 4,505
- SqFt





Seller Representative Keller Williams Elite Realty
- List Price
- $1,000,000
- Status
- ACTIVE
- MLS#
- 10190885
- Bedrooms
- 4
- Bathrooms
- 4
- Full-baths
- 3
- Half-baths
- 1
- Living Area
- 4,505
- Lot Size
- 53,143
- Subdivision
- Treyburn Point
- Year Built
- 2006
- Acres
- 1.22
Property Description
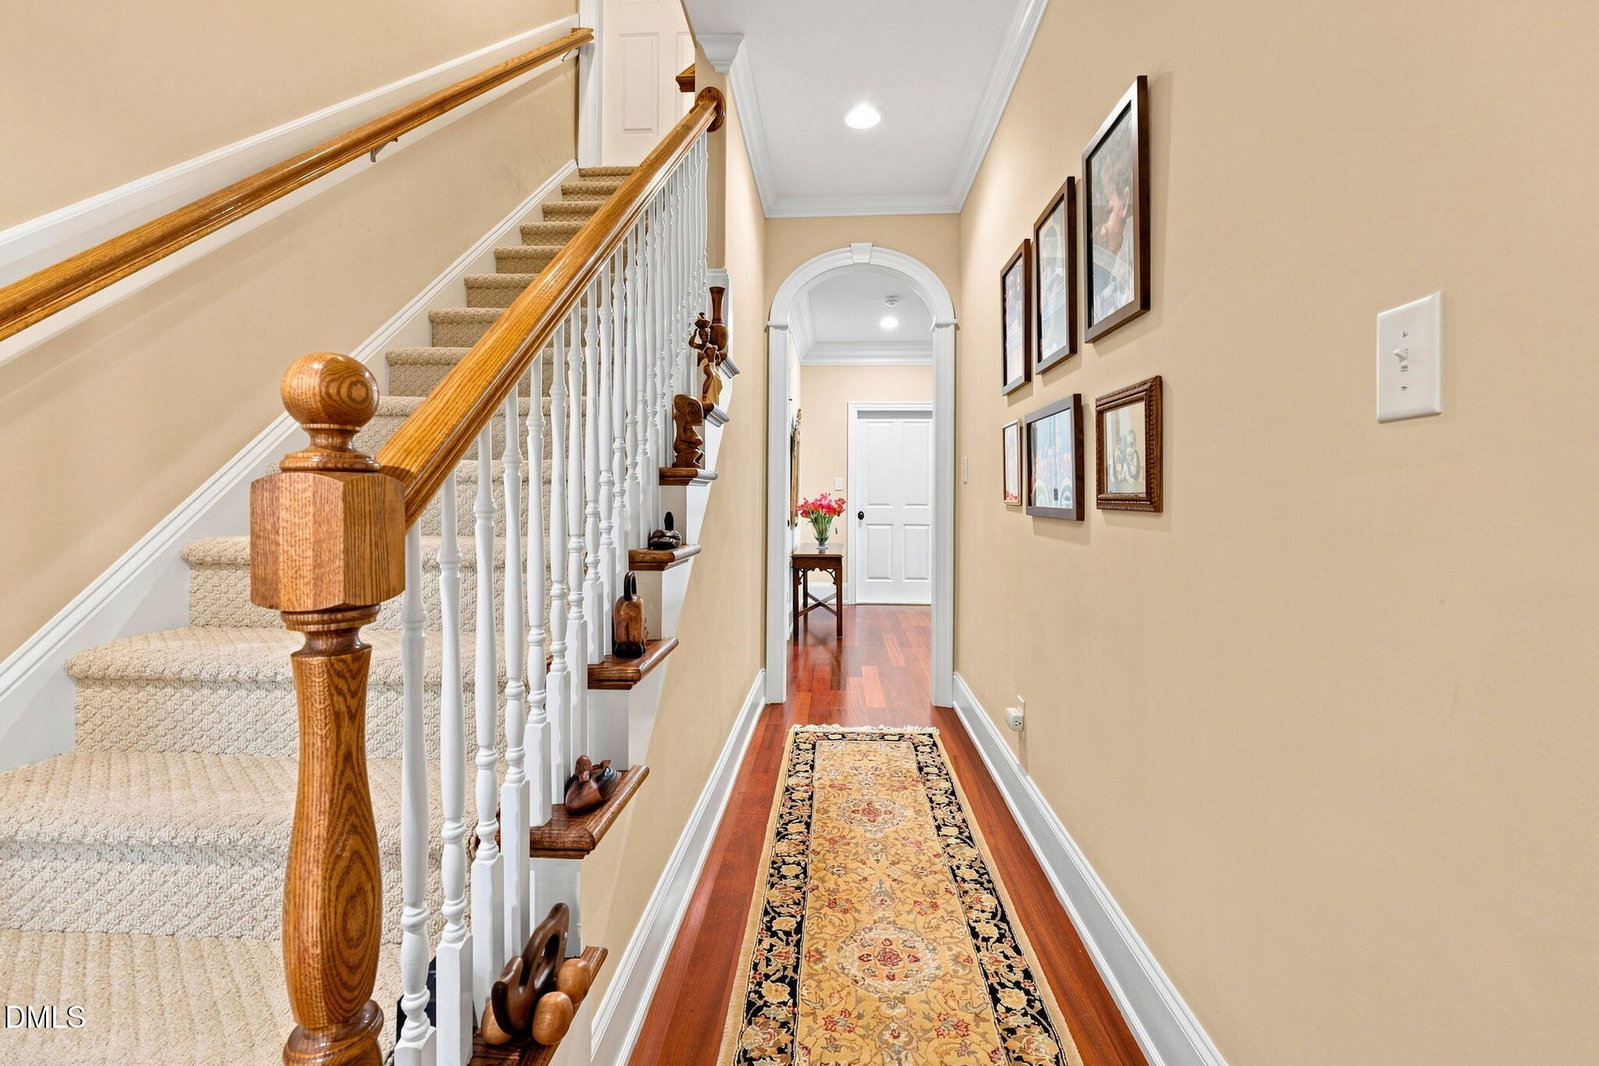
Elegant French Provincial style meets timeless comfort in this impressive 4,505-square-foot residence, thoughtfully designed for both everyday living and gracious entertaining. The spacious main level features a beautiful primary suite, complemented by three additional bedrooms and three full baths plus a convenient half bath. Classic architectural details and refined proportions create an inviting sense of sophistication throughout the home. Upstairs, a versatile bonus room provides space for recreation, media, or hobbies, while the open loft offers additional flexibility for an office, reading area, or gathering space. The home's connection to the outdoors is equally appealing, with a screened porch and patio creating inviting spaces for morning coffee, al fresco dining, or relaxing with friends. With its distinctive French Provincial character, generous living spaces, and exceptional indoor-outdoor flow, this residence offers an elegant yet comfortable setting for today's lifestyle. Treyburn homeowners may optionally join Treyburn Country Club through resident Community memberships (golf, sport, or social). Members use the Fazio course and on-site dining, pool, tennis, pickleball, and fitness, plus McConnell Golf reciprocal play at sister clubs across the Carolinas, Tennessee, and Virginia—including Porters Neck, Raleigh, Greensboro, Charlotte, and Asheville.
/u.realgeeks.media/chathamhomesrealty/footer-logo.png)
Additional Information
- Hoa Fee Includes
- Insurance
- Style
- French Provincial
- Foundation
- Crawl Space
- Interior Features
- Ceiling Fans, Crown Molding, Entrance Foyer, High Ceilings, Kitchen Island, Primary Downstairs, Soaking Tub, Tray Ceiling(s), Walk-In Closet(s), Butler Pantry, Water Closets
- Elementary School
- Durham - Little River Elementary
- Middle School
- Durham - Lucas Middle School
- High School
- Durham - Northern High
- Garage Spaces
- 3
- Water
- Public
- Flooring
- Carpet, Hardwood, Tile
- Roof
- Shingle
- Heating
- Forced Air, Natural Gas
Mortgage Calculator
Listings provided courtesy of Triangle MLS, Inc. of NC, Internet Data Exchange Database. Information deemed reliable but not guaranteed. © 2026 Triangle MLS, Inc. of North Carolina. Data last updated .