8321 Covington Hill Way, Apex, NC 27539
- $825,000
- 5
- BD
- 4
- BA
- 3,636
- SqFt





Seller Representative Compass -- Cary
- List Price
- $825,000
- Status
- ACTIVE
- MLS#
- 10190654
- Bedrooms
- 5
- Bathrooms
- 4
- Full-baths
- 4
- Living Area
- 3,636
- Lot Size
- 17,860
- Subdivision
- Carriage Gate
- Year Built
- 2013
- Acres
- 0.41
Property Description
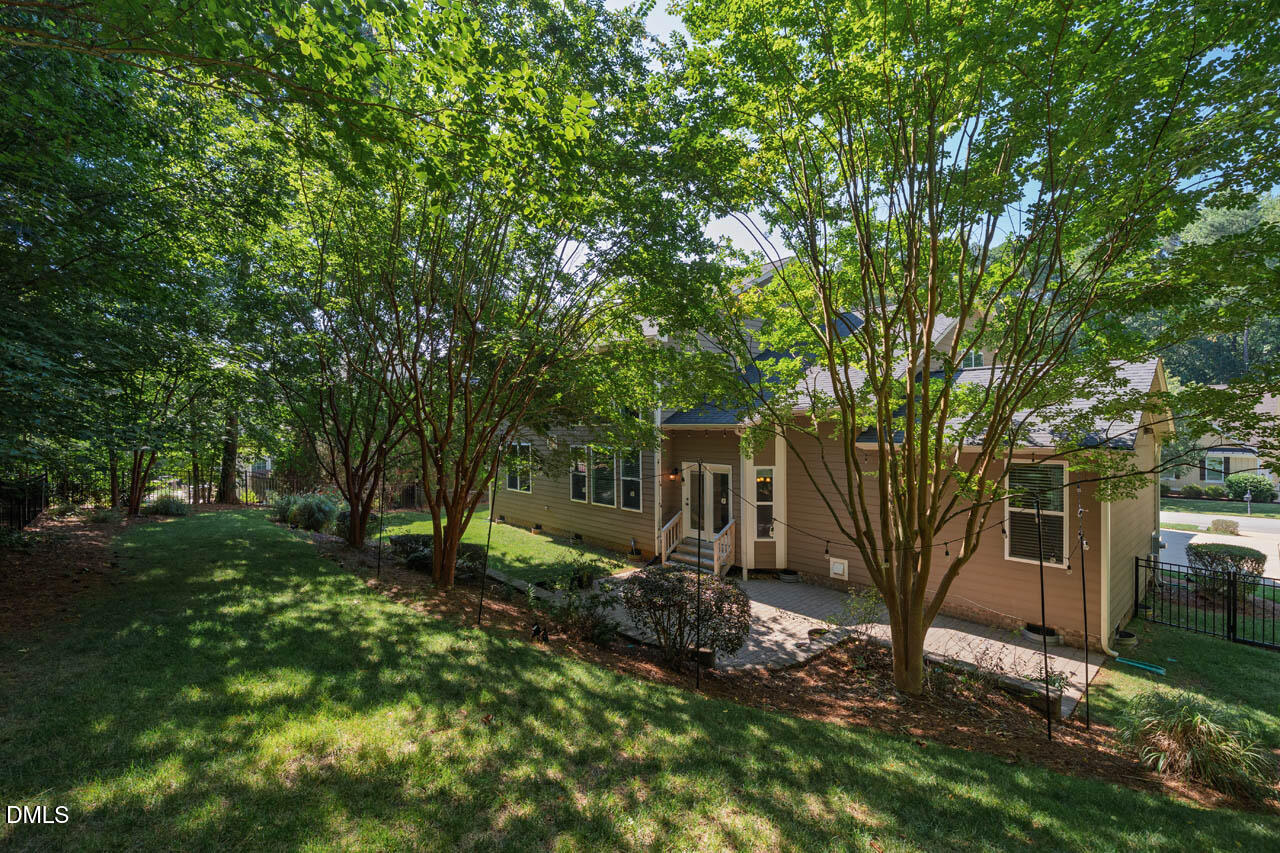
Welcome to this well maintained home in Carriage Gate, an exclusive enclave of spacious homes on generous lots featuring access to the resort-style amenities of The Park At West Lake. The main floor features a spacious primary suite alongside an additional guest bedroom with a dedicated full bath. At the heart of the home, the dramatic family room has soaring two-story ceilings, a stately double-mantel fireplace, and a wall of windows that frame private, wooded views. Designed for cooking and effortless entertaining, the gourmet kitchen includes a radius-cut center island with breakfast bar seating and premium stainless steel appliances, including double ovens, a 5-burner gas cooktop, and a refrigerator. The primary retreat offers newly installed LVP flooring that carries into a massive walk-in closet, complemented by an ensuite bath with dual vanities, a soaking tub, and walk-in shower. Upstairs, discover two bedrooms connected by a buddy bath, a third bedroom & full hall bath, and an expansive bonus room with two large walk-in attic spaces for ample storage space. Step outside to a sprawling paver patio overlooking tranquil wooded vistas in a fully fenced backyard ready for pets. A functional 3-car garage add value and utility. HOA dues cover two community pools, playgrounds, and organized social events. This prime south Cary location offers walkable neighborhood schools, nearby parks, a Cary Community Center with Cary tennis courts, disc golf, plus quick access to local dining, retail, grocery stores, and gyms.
/u.realgeeks.media/chathamhomesrealty/footer-logo.png)
Additional Information
- Hoa Fee Includes
- None
- Style
- Traditional, Transitional
- Foundation
- Crawl Space
- Interior Features
- Crown Molding, Double Vanity, Granite Counters, High Ceilings, High Speed Internet, Kitchen Island, Open Floor Plan, Pantry, Soaking Tub, Storage, Walk-In Closet(s), Separate Shower, Bathtub/Shower Combination, Walk-In Shower, Water Closets
- Exterior Features
- Fenced Yard
- Elementary School
- Wake - West Lake Elementary
- Middle School
- Wake - West Lake Middle
- High School
- Wake - Middle Creek High
- Garage Spaces
- 3
- Water
- Public
- Flooring
- Carpet, Tile, Vinyl, Wood
- Roof
- Asphalt, Architectural
- Heating
- Central, Forced Air
Mortgage Calculator
Listings provided courtesy of Triangle MLS, Inc. of NC, Internet Data Exchange Database. Information deemed reliable but not guaranteed. © 2026 Triangle MLS, Inc. of North Carolina. Data last updated .