84 River Bend Rd, Milton, NC 27305
- $1,750,000
- 12
- BD
- 10
- BA
- 6,192
- SqFt







Seller Representative Coldwell Banker Advantage
- List Price
- $1,750,000
- Price Change
- ▼ $230,000 1788120688
- Status
- ACTIVE
- MLS#
- 10189619
- Bedrooms
- 12
- Bathrooms
- 10
- Full-baths
- 8
- Half-baths
- 2
- Living Area
- 6,192
- Lot Size
- 648,172
- Subdivision
- Not In A Subdivision
- Year Built
- 1997
- Acres
- 14.88
Property Description
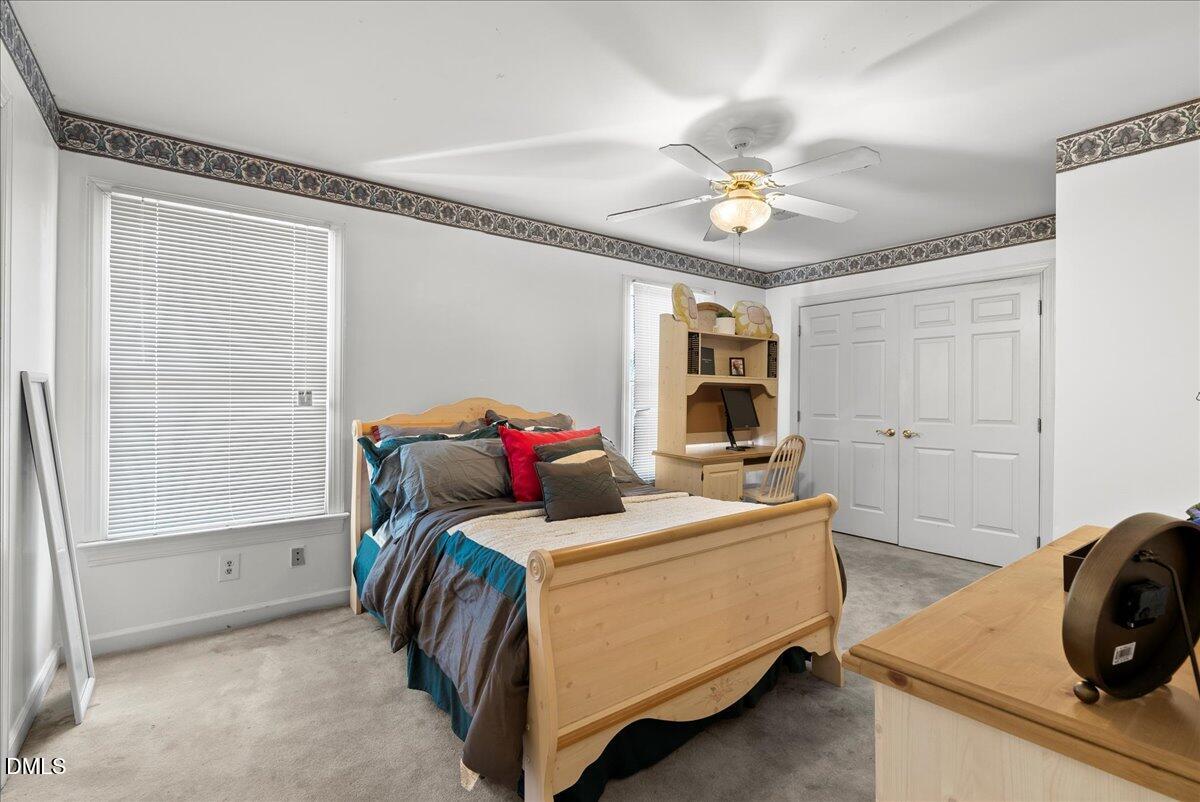
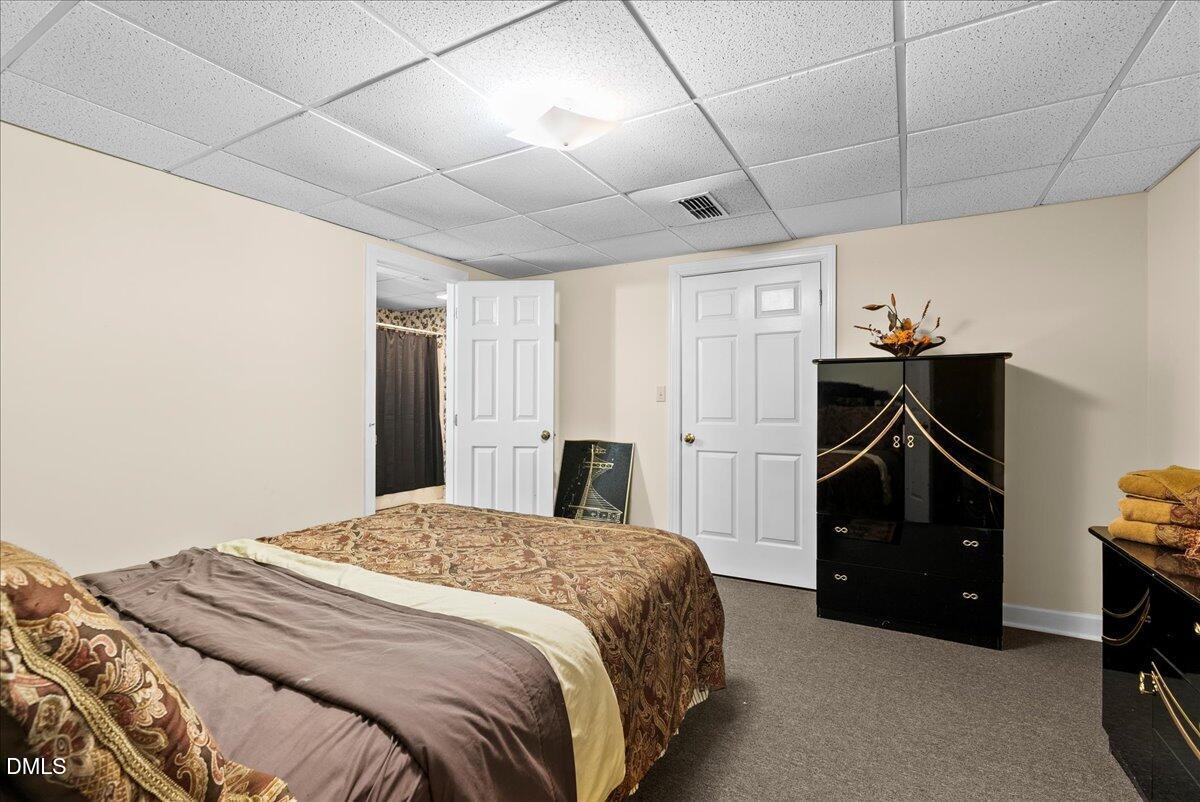
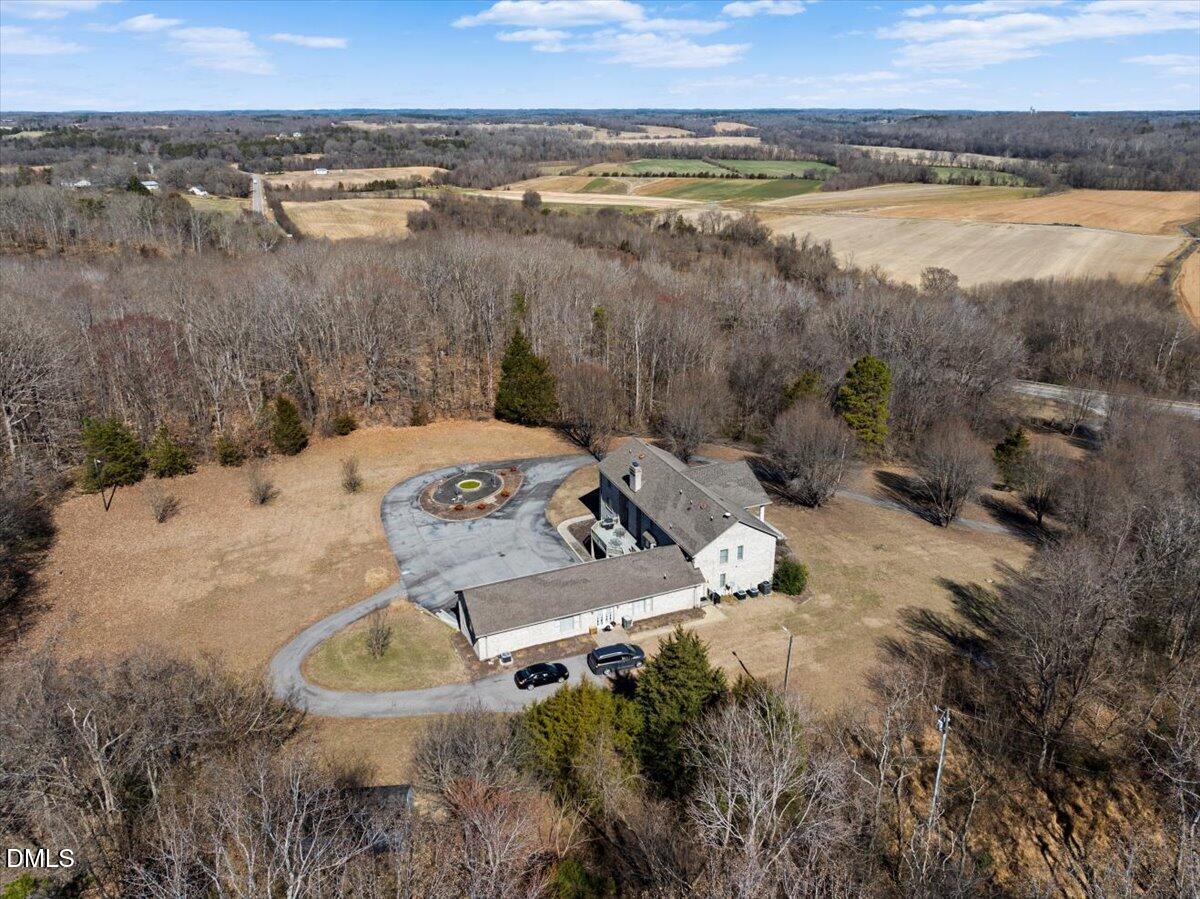
Located just minutes from Caesars Virginia Casino, near Virginia International Raceway and close to the scenic Dan River, this property offers a unique blend of privacy and proximity to premier destinations. An extraordinary and rare offering set on nearly 15 private acres, this expansive estate redefines versatility and scale. Featuring 12 bedrooms and 10 full baths (plus 2 half baths), each bedroom enjoys direct bath access, creating comfort and privacy for residents and guests alike. Designed for both grand entertaining and everyday living, the property includes two fully functional living quarters. The lower level showcases a complete second residence with full kitchen, family room with fireplace, dining area, and bar--ideal for extended family, guests, or income-producing opportunities. A standout feature is the impressive 1,600+ square foot entertainment hall with bar, perfectly suited for corporate retreats, weddings, special events or creative gatherings. The main level offers a well-appointed kitchen with granite countertops, formal and casual living spaces and a warm, inviting flow throughout. Additional highlights include a 4-car garage, circular drive with fountain and abundant parking to accommodate large groups with ease. Whether envisioned as a luxury residence, multi-generational compound, boutique event venue or short-term rental investment, this exceptional property presents limitless possibilities. Call for a private appointment.
/u.realgeeks.media/chathamhomesrealty/footer-logo.png)
Additional Information
- Style
- Colonial
- Foundation
- Brick/Mortar
- Interior Features
- Bar, Bookcases, Ceiling Fans, Double Vanity, Eat-In Kitchen, Granite Counters, High Ceilings, Kitchen Island, Bar-Wet, Walk-In Closet(s), Second Primary Bedroom, Separate Shower, Bathtub/Shower Combination
- Exterior Features
- Private Entrance, Private Yard, Rain Gutters
- Elementary School
- Caswell County Schools
- Middle School
- Caswell County Schools
- High School
- Caswell County Schools
- Utilities
- Electricity Available, Propane, Septic
- Garage Spaces
- 4
- Water
- Well
- Basement
- Finished, Full, Walkout, Heated
- Flooring
- Carpet, Combination, Tile, Vinyl, Wood
- Roof
- Shingle
- Heating
- Heat Pump, Propane
- Vegetation
- Partially Wooded
Mortgage Calculator
Listings provided courtesy of Triangle MLS, Inc. of NC, Internet Data Exchange Database. Information deemed reliable but not guaranteed. © 2026 Triangle MLS, Inc. of North Carolina. Data last updated .