94 Harlow Bnd, Chapel Hill, NC 27516
- $609,900
- 3
- BD
- 3
- BA
- 2,383
- SqFt





Seller Representative Corcoran DeRonja Real Estate
- List Price
- $609,900
- Status
- ACTIVE
- MLS#
- 10188957
- Bedrooms
- 3
- Bathrooms
- 3
- Full-baths
- 2
- Half-baths
- 1
- Living Area
- 2,383
- Lot Size
- 5,227
- Subdivision
- Briar Chapel
- Year Built
- 2012
- Acres
- 0.12
Property Description
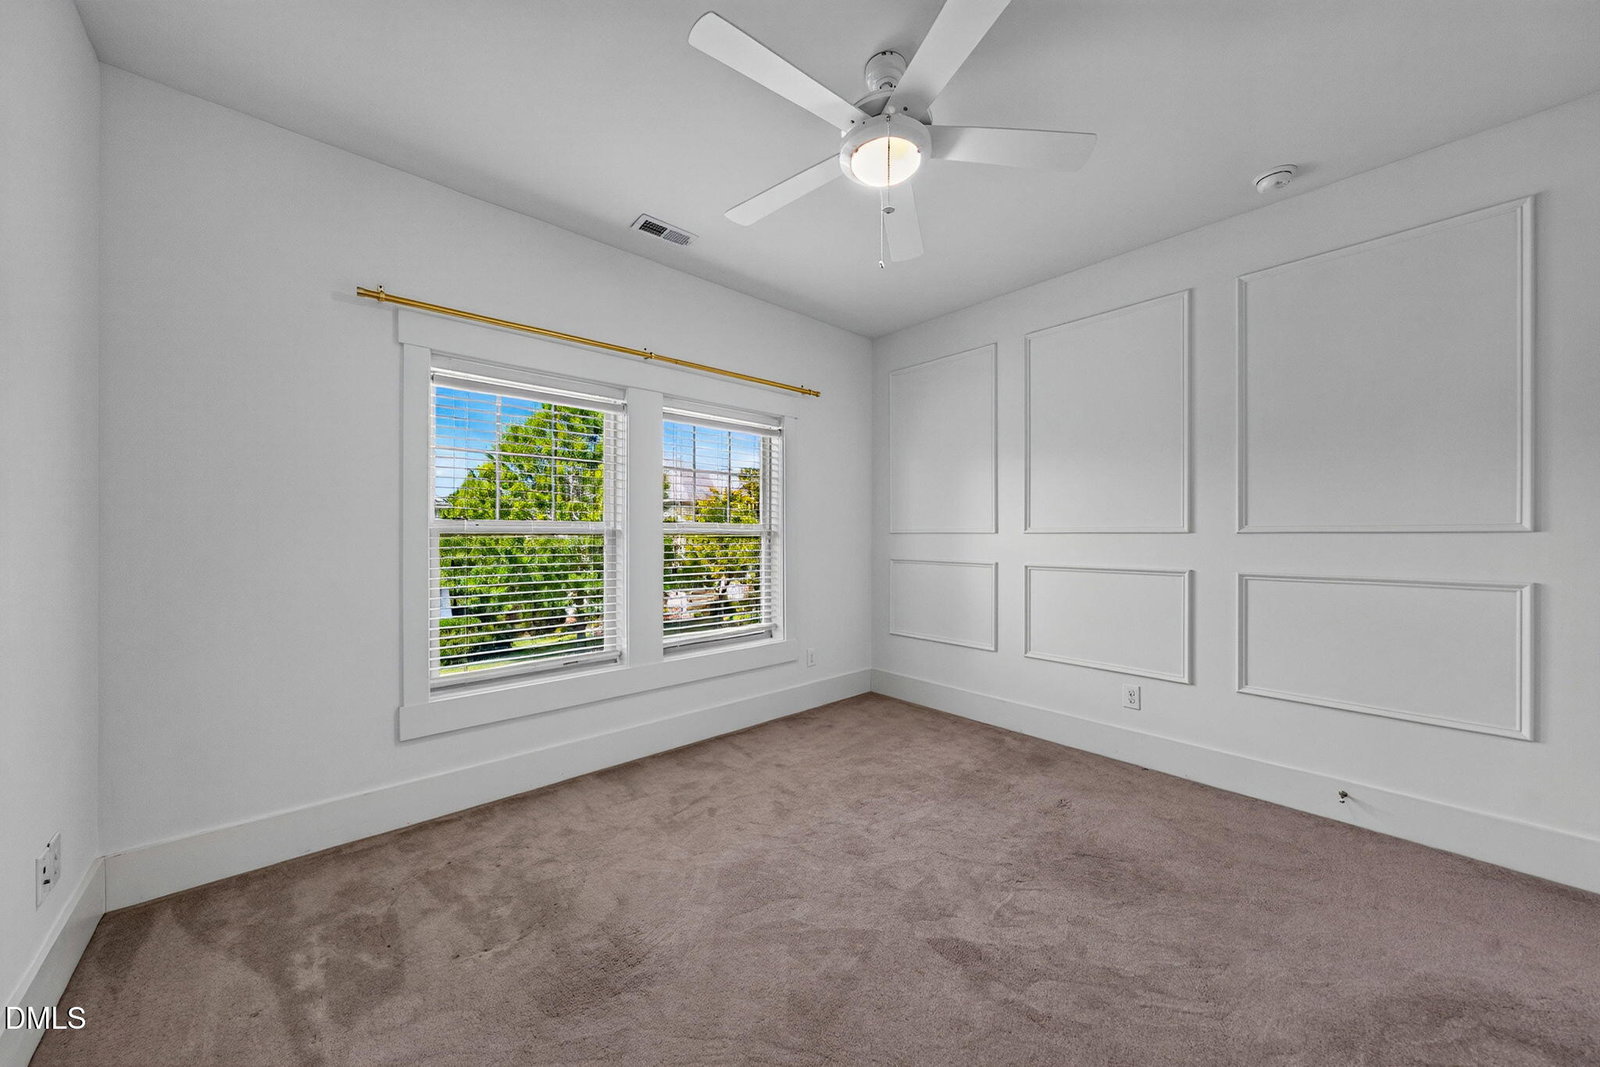
Well maintained 3BR/2.5BA home in the desirable Briar Chapel community, offering 2,341 square feet of thoughtfully designed living space. The living room flows easily into the kitchen and features custom built in bookshelves and a cozy gas fireplace, creating a warm and inviting gathering space. The kitchen is built for both everyday living and entertaining, with granite countertops, a large center island, abundant cabinet and counter space, and a walk in pantry. The eat in area adds even more charm and function, with built in bench seating, peninsula seating, and newer appliances including a Bosch dishwasher (2025) and microwave (2026). Upstairs, the primary suite offers a peaceful retreat with a walk in closet and an updated ensuite bath. Two additional bedrooms, a full hall bath, and a second floor laundry room round out the upper level with everyday convenience in mind. A versatile bonus room, complete with built in storage and adjustable height desks, offers flexible space for a home office, playroom, fitness area, or media room. Outdoor living is just as inviting, with a welcoming front porch and a screened porch overlooking the fenced backyard, perfect for relaxing or entertaining. The attached garage and sealed crawlspace add valuable storage and improved energy efficiency. Situated within walking distance of parks, pocket parks, and the neighborhood pool, this home also enjoys easy, convenient access in and out of Briar Chapel. With its blend of comfort, functionality, and an exceptional location, this home is ready to welcome its new owners.
/u.realgeeks.media/chathamhomesrealty/footer-logo.png)
Additional Information
- Hoa Fee Includes
- None
- Style
- Arts & Crafts
- Foundation
- Brick/Mortar, Crawl Space
- Interior Features
- Bookcases, Ceiling Fans, Crown Molding, Double Vanity, Eat-In Kitchen, Granite Counters, High Speed Internet, Kitchen Island, Open Floor Plan, Pantry, Walk-In Closet(s), Shower Only, Separate Shower, Bathtub/Shower Combination, Walk-In Shower, Bathtub Only, Smooth Ceilings
- Exterior Features
- Rain Gutters, Fenced Yard
- Elementary School
- Chatham - Chatham Grove Elementary
- Middle School
- Chatham - Margaret B Pollard Middle School
- High School
- Chatham - Seaforth High School
- Utilities
- Cable Available, Electricity Available, Natural Gas Available, Sewer Connected, Water Available
- Garage Spaces
- 2
- Water
- Public
- Flooring
- Carpet, Vinyl, Tile
- Roof
- Architectural
- Heating
- Forced Air, Natural Gas, Zoned
- Vegetation
- Grassed
Mortgage Calculator
Listings provided courtesy of Triangle MLS, Inc. of NC, Internet Data Exchange Database. Information deemed reliable but not guaranteed. © 2026 Triangle MLS, Inc. of North Carolina. Data last updated .