1135 Booth Park Blvd, Chapel Hill, NC 27514
- $849,000
- 4
- BD
- 4
- BA
- 2,220
- SqFt







Seller Representative Compass -- Raleigh
- List Price
- $849,000
- Status
- ACTIVE
- MLS#
- 10182385
- Bedrooms
- 4
- Bathrooms
- 4
- Full-baths
- 3
- Half-baths
- 1
- Living Area
- 2,220
- Subdivision
- Coker Place
- Year Built
- 2026
Property Description
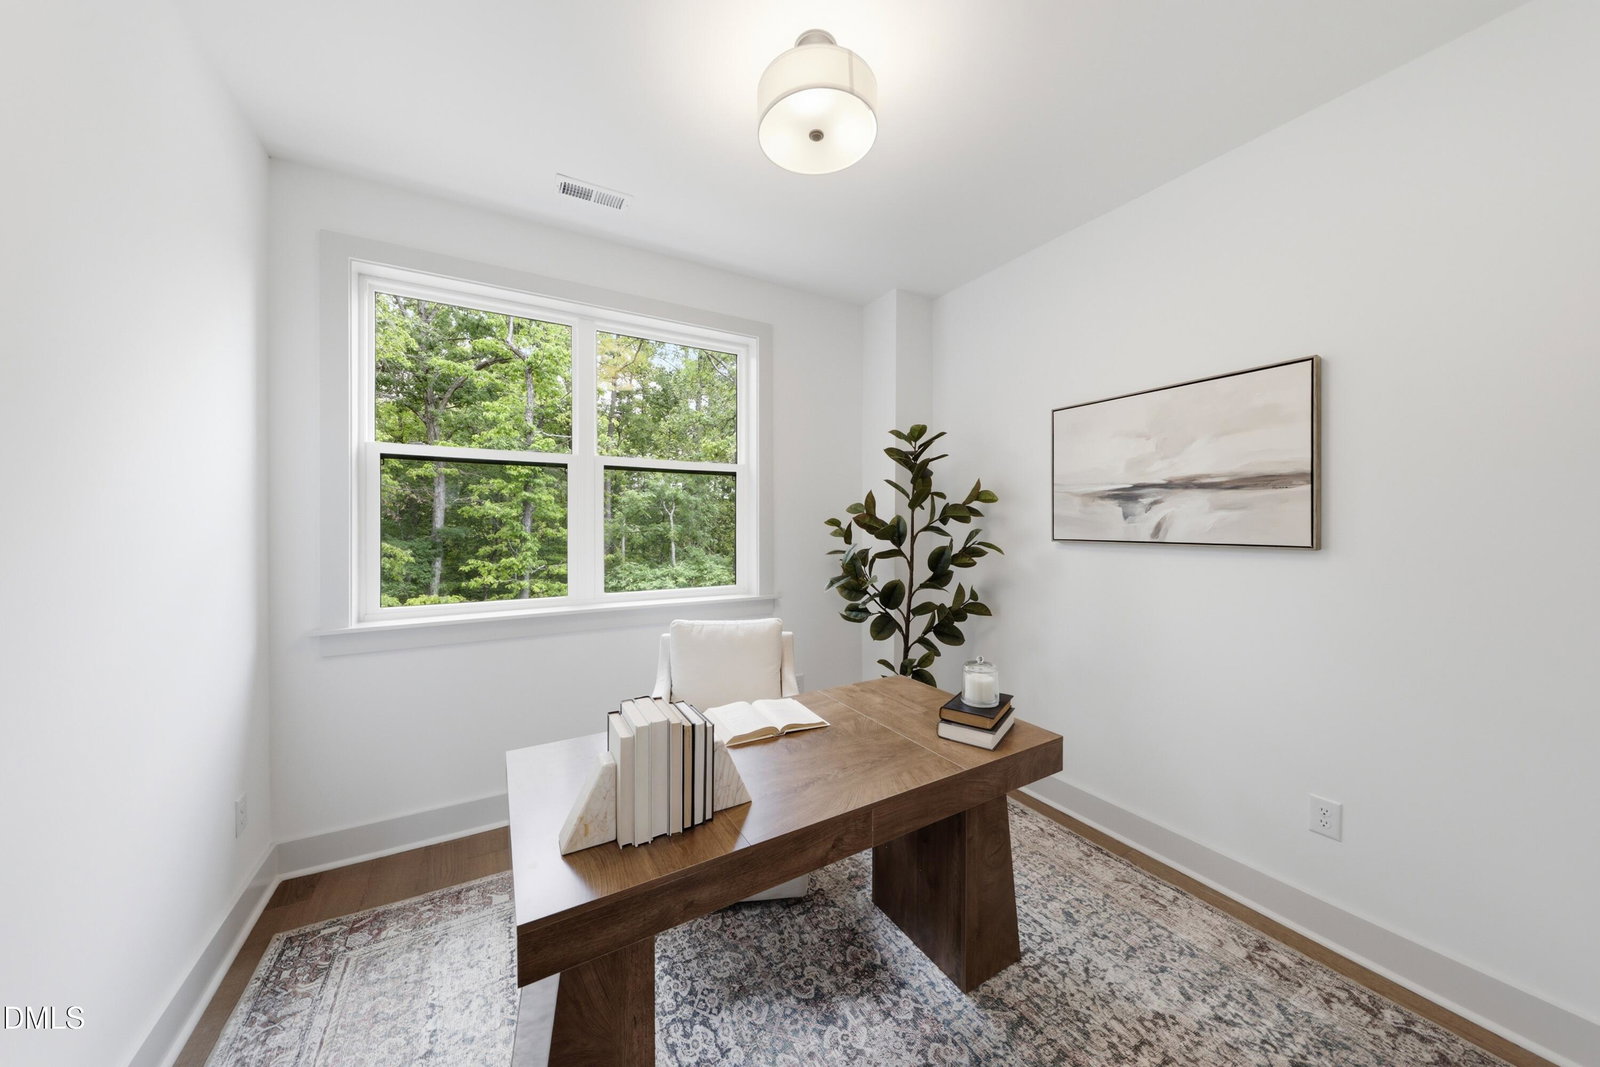
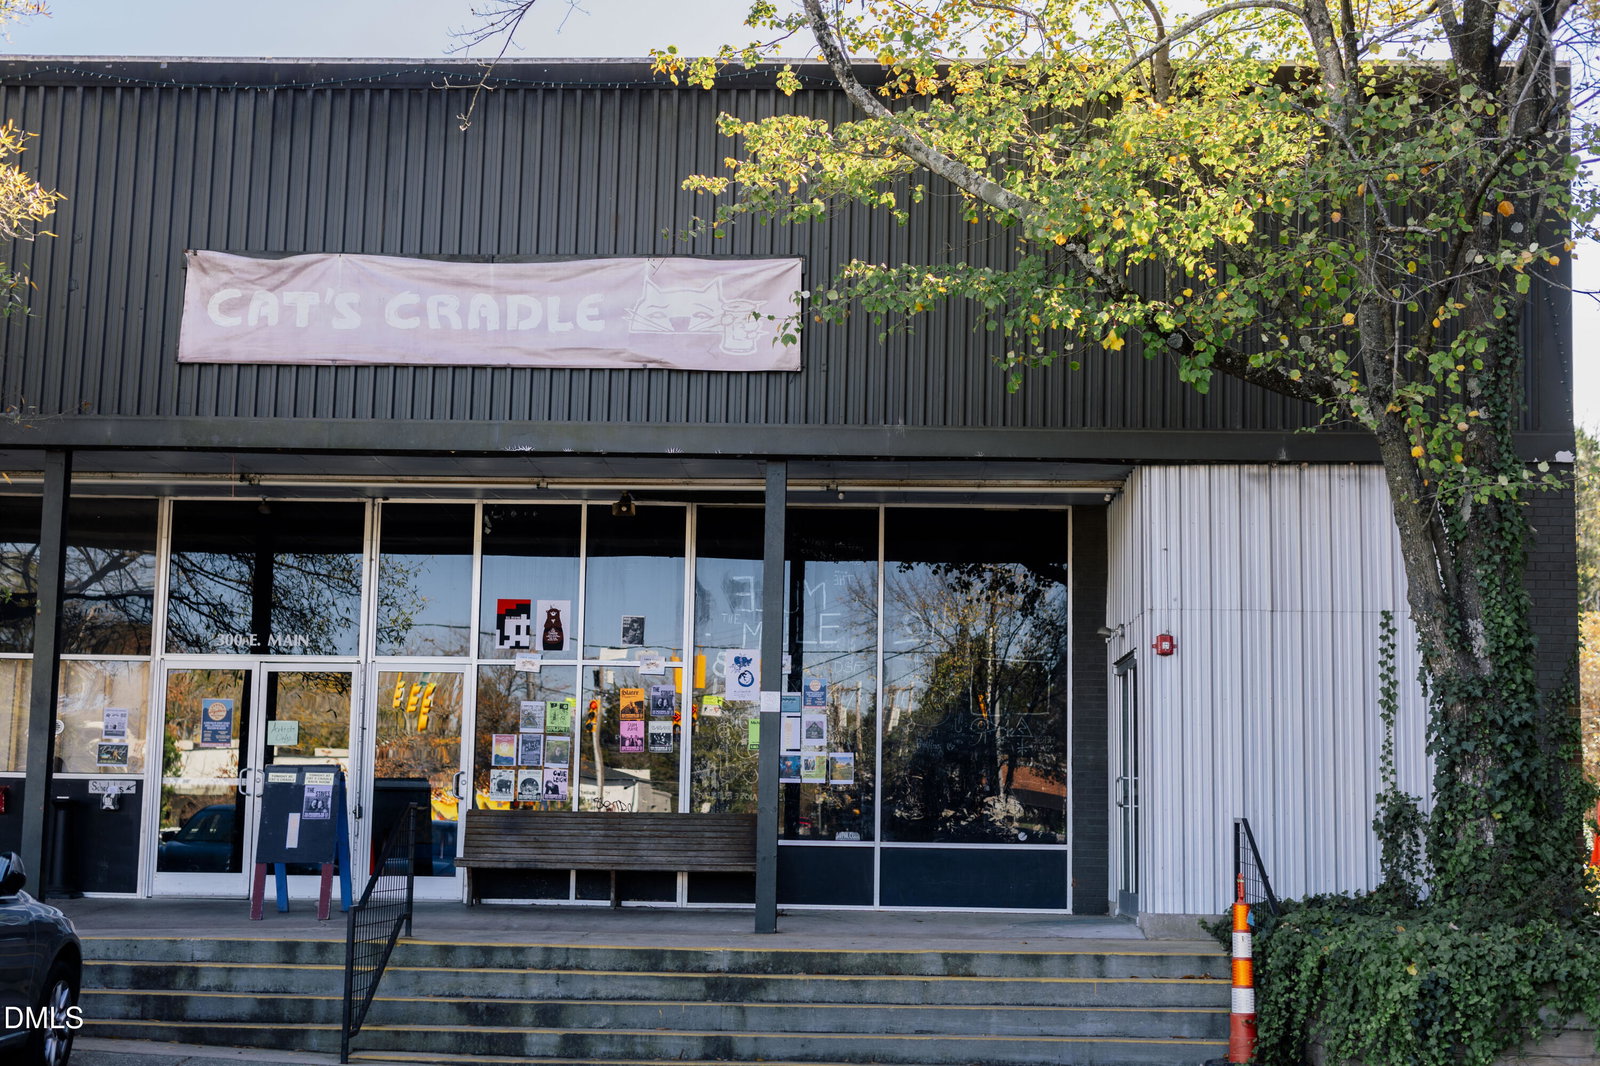
Move-in ready now with reduced pricing, 1135 Booth Park pairs Coker Place's Chapel Hill sophistication with model-home upgrades and no construction wait. This 2,220-square-foot end unit offers four bedrooms, 3.5 baths, a private elevator and added natural light across a bright, flexible layout. Engineered hardwoods run throughout, while custom wallpaper and trim-framed windows give the interiors a polished, collected feel. In the kitchen, double-height cabinetry, white quartz surfaces, stainless appliances and a custom painted, sloped hood make a memorable statement. Open living and dining spaces flow naturally toward the rear deck, where a privacy screen creates a more secluded outdoor retreat. The primary suite continues the elevated experience with a frameless glass shower surround, while additional bedrooms preserve space for guests, work, wellness or winding down. Coker Place sits directly across from UNC's future Carolina North campus, roughly 1 mile from Downtown Chapel Hill, 2 miles from Franklin Street and 3 miles from UNC Hospitals. Trails, transit, daily essentials and I-40 are all within easy reach, while a community park with a playground adds to the welcoming neighborhood setting. Connected, considered and filled with upgrades, this is Chapel Hill living made easier.
/u.realgeeks.media/chathamhomesrealty/footer-logo.png)
Additional Information
- Hoa Fee Includes
- Insurance, Maintenance Grounds, Road Maintenance
- Style
- Contemporary, Modernist, Transitional
- Foundation
- Slab
- Interior Features
- Ceiling Fans, Crown Molding, Double Vanity, Entrance Foyer, Eat-In Kitchen, Elevator, High Ceilings, Kitchen Island, Open Floor Plan, Pantry, Recessed Lighting, Storage, Walk-In Closet(s), Dining Combo, Dining Combo, Shower Only, Bathtub/Shower Combination, Walk-In Shower, Quartz/Quartzite Counters, Smooth Ceilings
- Exterior Features
- Balcony, Courtyard, Lighting, Private Entrance, Playground, Rain Gutters
- Utilities
- Electricity Available, Sewer Connected, Water Available
- New Construction
- Yes
- Garage Spaces
- 1
- Water
- Public
- Flooring
- Tile, Wood
- Roof
- Asphalt, Shingle
- Heating
- Central, Forced Air, None, Zoned
Mortgage Calculator
Listings provided courtesy of Triangle MLS, Inc. of NC, Internet Data Exchange Database. Information deemed reliable but not guaranteed. © 2026 Triangle MLS, Inc. of North Carolina. Data last updated .