1200 Redwood Rd, Chapel Hill, NC 27514
- $859,000
- 4
- BD
- 4
- BA
- 2,185
- SqFt







Seller Representative Compass -- Raleigh
- List Price
- $859,000
- Status
- ACTIVE
- MLS#
- 10182380
- Bedrooms
- 4
- Bathrooms
- 4
- Full-baths
- 3
- Half-baths
- 1
- Living Area
- 2,185
- Subdivision
- Coker Place
- Year Built
- 2026
Property Description
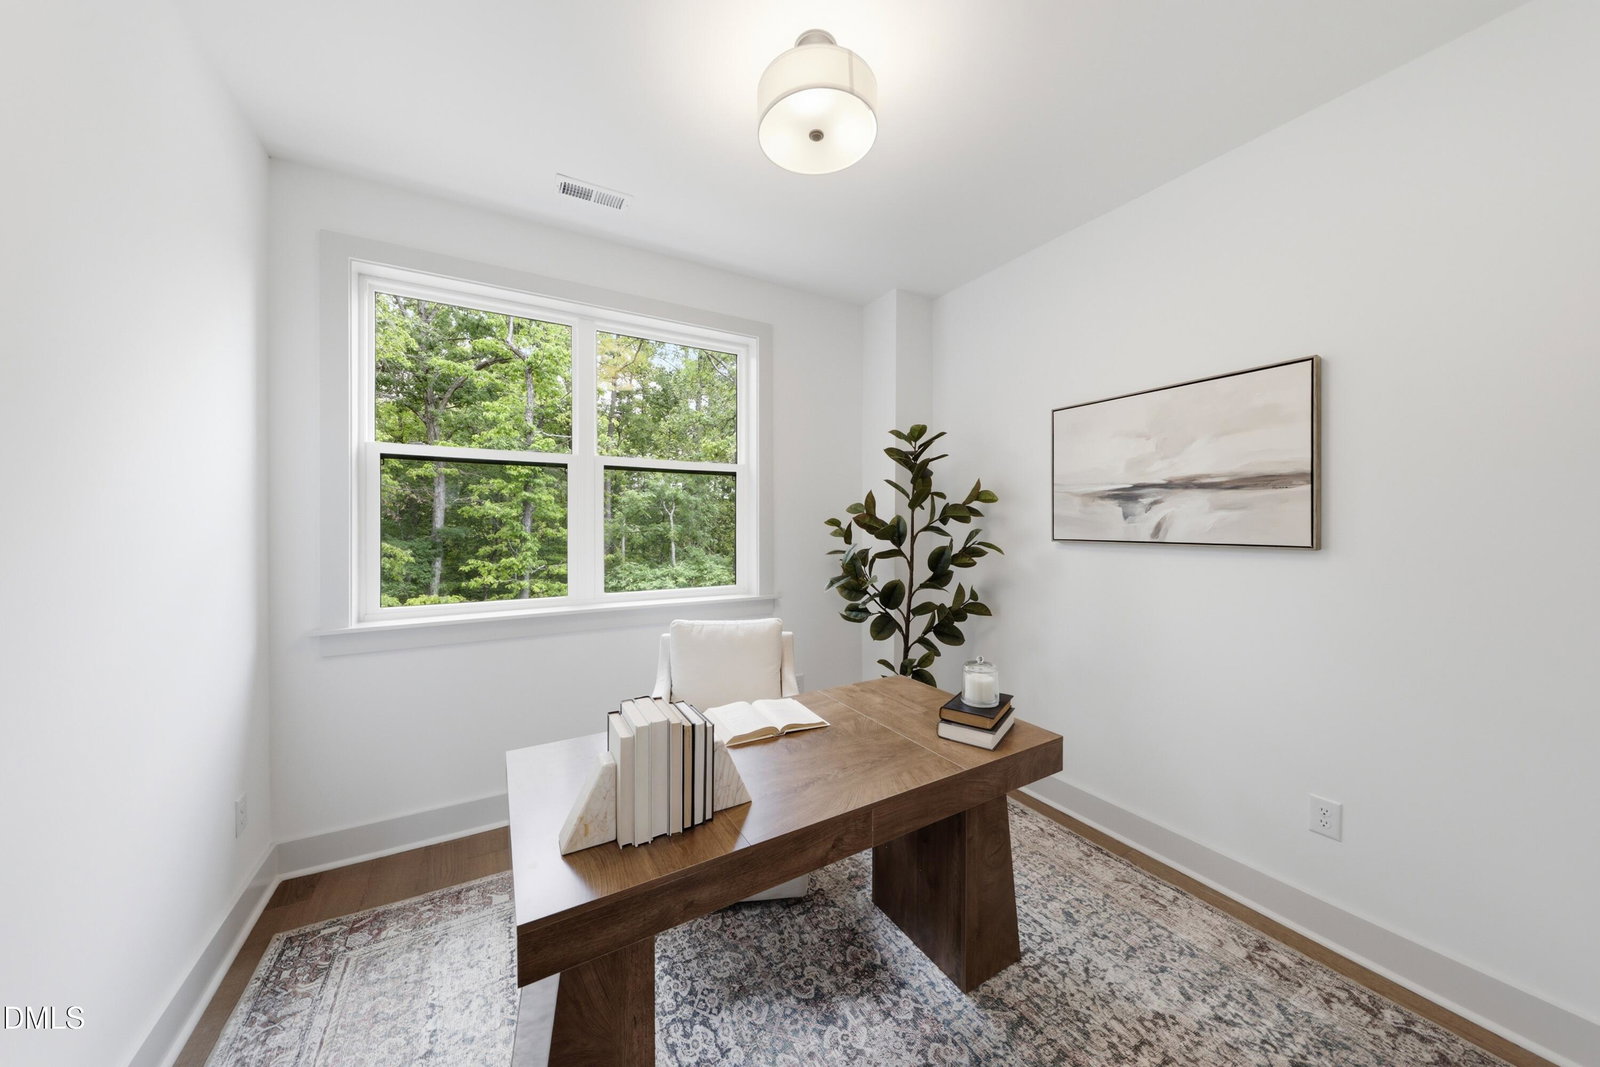
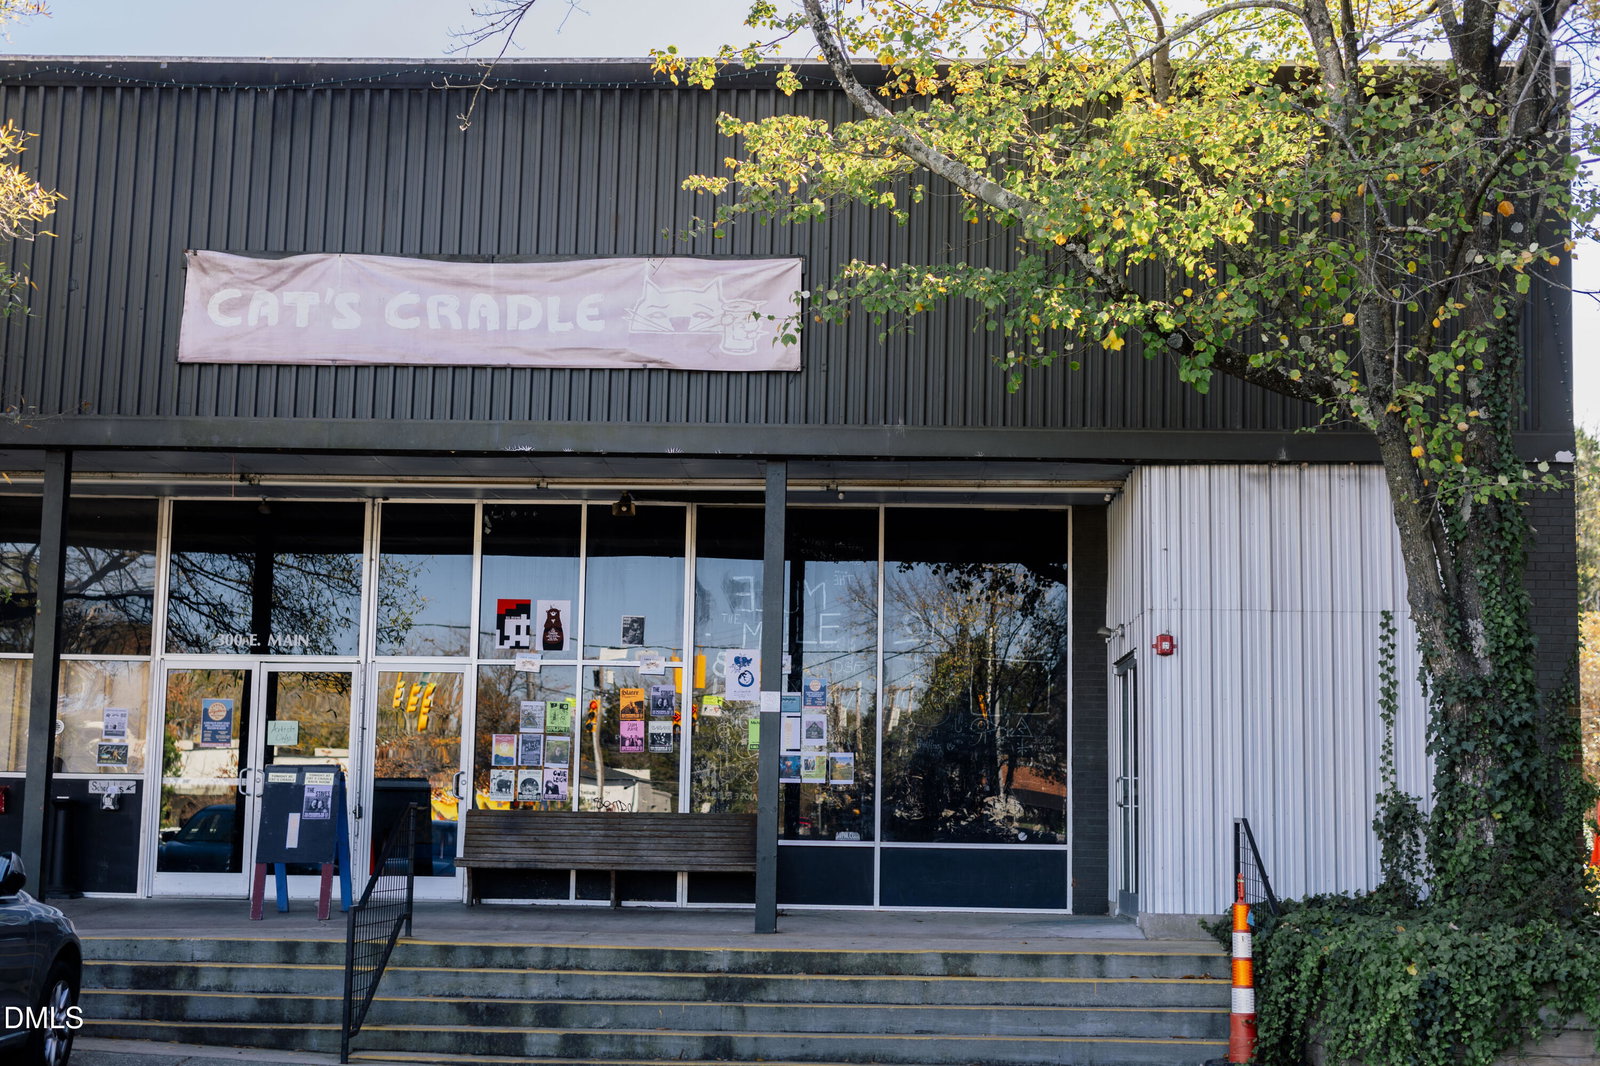
Move-in ready now and less than five minutes from everywhere you want to be in Chapel Hill, 1200 Redwood brings elevated living, flexible space and standout functionality together in one premium Coker Place plan. Offering 2,185 square feet, four bedrooms and 3.5 baths, the home feels open and airy with dramatic double-height ceilings and engineered hardwoods throughout. The kitchen pairs warm honey walnut cabinetry with white quartz surfaces, stainless appliances, matte black accents and statement lighting. Open living and dining areas keep daily life connected, while the rooftop deck creates an exceptional destination for entertaining, unwinding and taking in sweeping views. Parking is equally impressive, with a private two-car garage plus two additional spaces outside the garage. Directly across from UNC's future Carolina North campus, Coker Place is roughly 1 mile from Downtown Chapel Hill, 2 miles from Franklin Street and 3 miles from UNC Hospitals. Trails, transit, daily essentials and I-40 are all within easy reach, and the community park with a playground adds to the welcoming neighborhood feel. Spacious, stylish and ready without the long construction wait, 1200 Redwood makes Chapel Hill living feel effortless.
/u.realgeeks.media/chathamhomesrealty/footer-logo.png)
Additional Information
- Hoa Fee Includes
- Insurance, Maintenance Grounds, Road Maintenance
- Style
- Contemporary, Modernist, Transitional
- Foundation
- Slab
- Interior Features
- Ceiling Fans, Crown Molding, Double Vanity, Entrance Foyer, Eat-In Kitchen, Elevator, High Ceilings, Kitchen Island, Open Floor Plan, Pantry, Recessed Lighting, Storage, Walk-In Closet(s), Dining Combo, Dining Combo, Shower Only, Bathtub/Shower Combination, Walk-In Shower, Quartz/Quartzite Counters, Smooth Ceilings
- Exterior Features
- Balcony, Courtyard, Lighting, Private Entrance, Playground, Rain Gutters
- Utilities
- Electricity Available, Sewer Connected, Water Available
- New Construction
- Yes
- Garage Spaces
- 2
- Water
- Public
- Flooring
- Tile, Wood
- Roof
- Asphalt, Shingle
- Heating
- Central, Forced Air, None, Zoned
Mortgage Calculator
Listings provided courtesy of Triangle MLS, Inc. of NC, Internet Data Exchange Database. Information deemed reliable but not guaranteed. © 2026 Triangle MLS, Inc. of North Carolina. Data last updated .