53 Spring Hollow Ct, Pittsboro, NC 27312
- $769,000
- 4
- BD
- 3
- BA
- 2,680
- SqFt







Seller Representative Triangle Real Estate Journal
- List Price
- $769,000
- Price Change
- ▼ $20,000 1786154510
- Status
- ACTIVE
- MLS#
- 10180739
- Bedrooms
- 4
- Bathrooms
- 3
- Full-baths
- 3
- Living Area
- 2,680
- Lot Size
- 63,162
- Subdivision
- Chapel Ridge
- Neighborhood
- Chapel Ridge Estates
- Year Built
- 2017
- Acres
- 1.45
Property Description
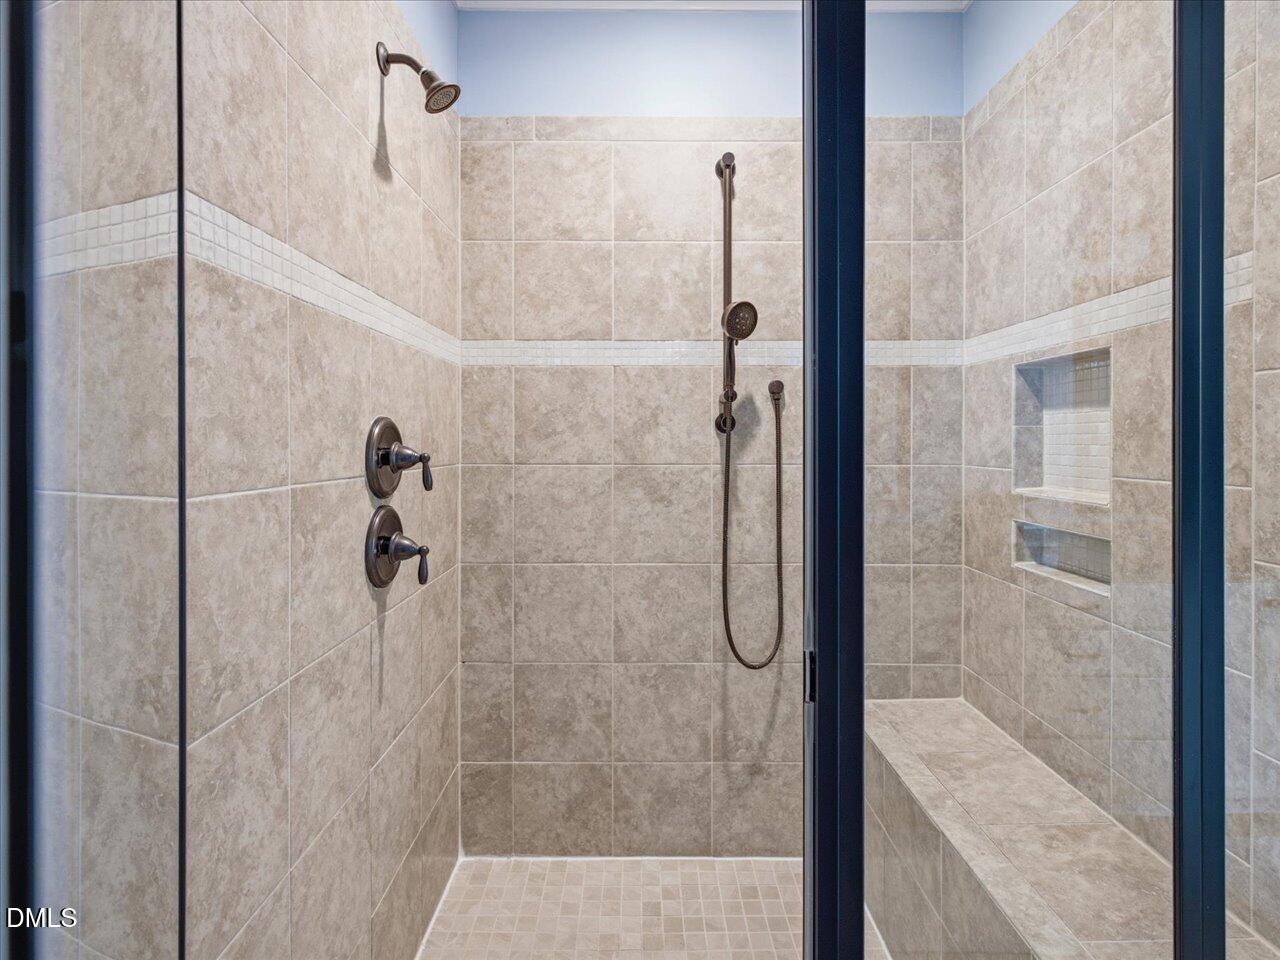
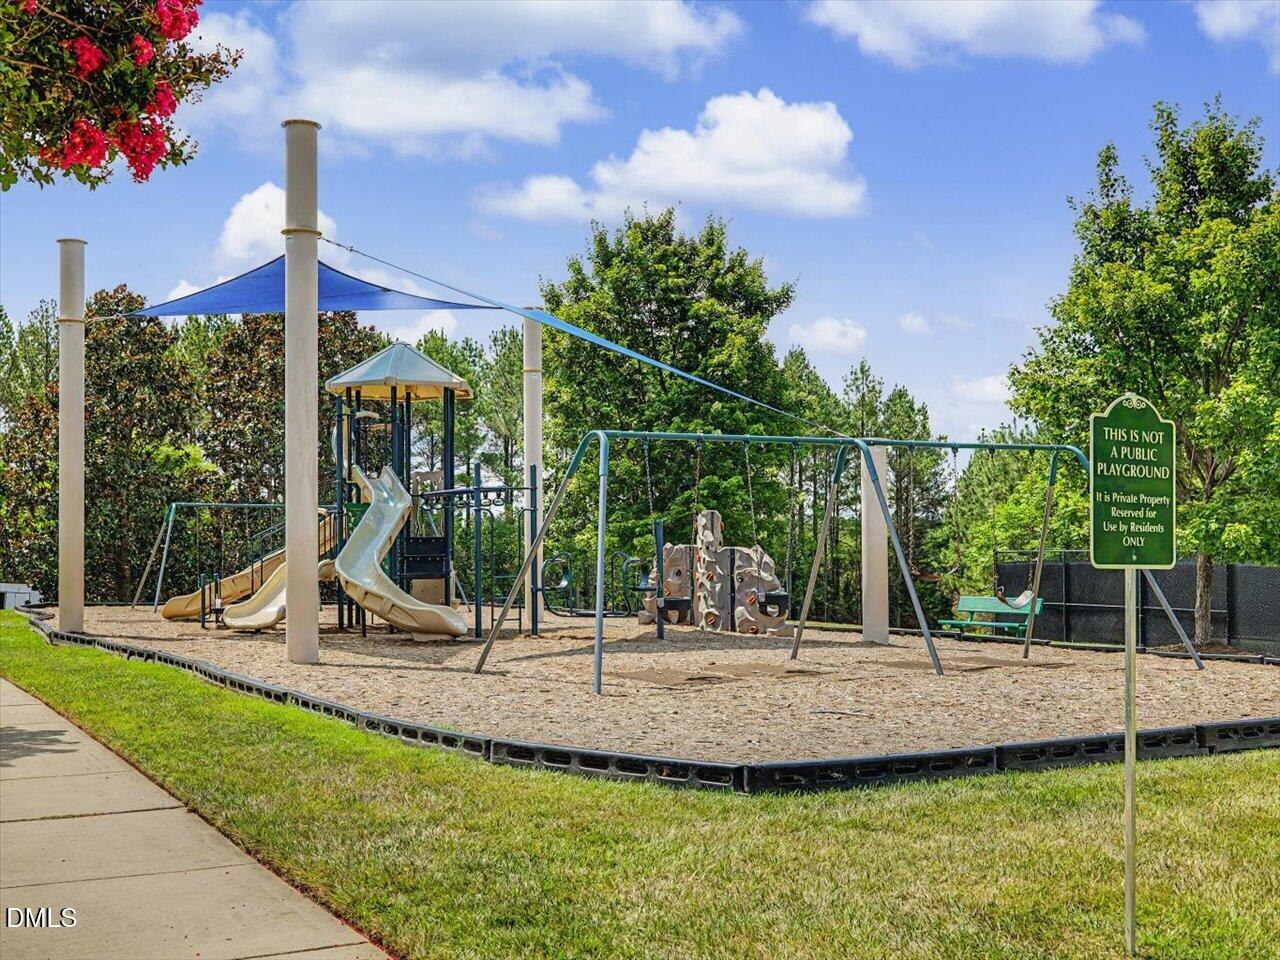
Tucked on a quiet street in the gated Estates section of Chapel Ridge, this home sits on 1.45 acres with a fenced backyard and woods behind for added privacy. Inside, a hard-to-find floor plan offers 3 bedrooms on the main level, including the primary suite, plus a 1st-floor laundry room with sink. The primary bedroom has a tray ceiling and ceiling fan, while the bath features a double vanity and walk-in shower with bench and dual shower heads, including a handheld. A walk-in closet completes the suite. Hardwoods and extensive crown molding run throughout the 1st floor. The kitchen features granite counters, an island and gas cooking, opening to the breakfast room and family room with gas fireplace, with a tray-ceiling dining room nearby. The screened porch overlooks the fenced backyard and wooded backdrop. Reverse-osmosis taps at the kitchen sink and primary suite provide filtered drinking water right from the faucet. Upstairs adds a 4th bedroom, full bath, spacious bonus room and walk-in attic. The 3rd garage bay holds a conditioned, keypad-entry wine cellar that keeps your collection at temperature and converts back to garage space whenever you like. A 24 kW Generac can power the entire house when needed. Chapel Ridge amenities include a pool, fitness center, courts, playground and clubhouse, across the street from the golf club and its bar and grill.
/u.realgeeks.media/chathamhomesrealty/footer-logo.png)
Additional Information
- Hoa Fee Includes
- Security, Road Maintenance
- Style
- Craftsman, Transitional
- Foundation
- Crawl Space
- Interior Features
- Ceiling Fans, Crown Molding, Double Vanity, Entrance Foyer, Eat-In Kitchen, Granite Counters, High Speed Internet, Kitchen Island, Open Floor Plan, Primary Downstairs, Storage, Walk-In Shower, Water Closets, Smooth Ceilings
- Exterior Features
- Private Yard, Rain Gutters, Fenced Yard
- Elementary School
- Chatham - Pittsboro Elementary
- Middle School
- Chatham - George Moses Horton Middle
- High School
- Chatham - Northwood High
- Utilities
- Cable Available, Electricity Available, Natural Gas Available, Sewer Connected, Underground Utilities
- Garage Spaces
- 2
- Water
- Public, Public
- Flooring
- Carpet, Tile, Hardwood
- Roof
- Architectural
- Heating
- Central, Fireplace, Forced Air, Natural Gas
- Vegetation
- Cleared, Grassed, Natural State, Wooded
Mortgage Calculator
Listings provided courtesy of Triangle MLS, Inc. of NC, Internet Data Exchange Database. Information deemed reliable but not guaranteed. © 2026 Triangle MLS, Inc. of North Carolina. Data last updated .