235 Beckingham Loop, Cary, NC 27519
- $945,000
- 5
- BD
- 3
- BA
- 4,570
- SqFt





Seller Representative Berkshire Hathaway HomeService
- List Price
- $945,000
- Status
- ACTIVE
- MLS#
- 10179329
- Bedrooms
- 5
- Bathrooms
- 3
- Full-baths
- 3
- Living Area
- 4,570
- Lot Size
- 8,756
- Subdivision
- Carolina Preserve
- Year Built
- 2007
- Acres
- 0.20
Property Description
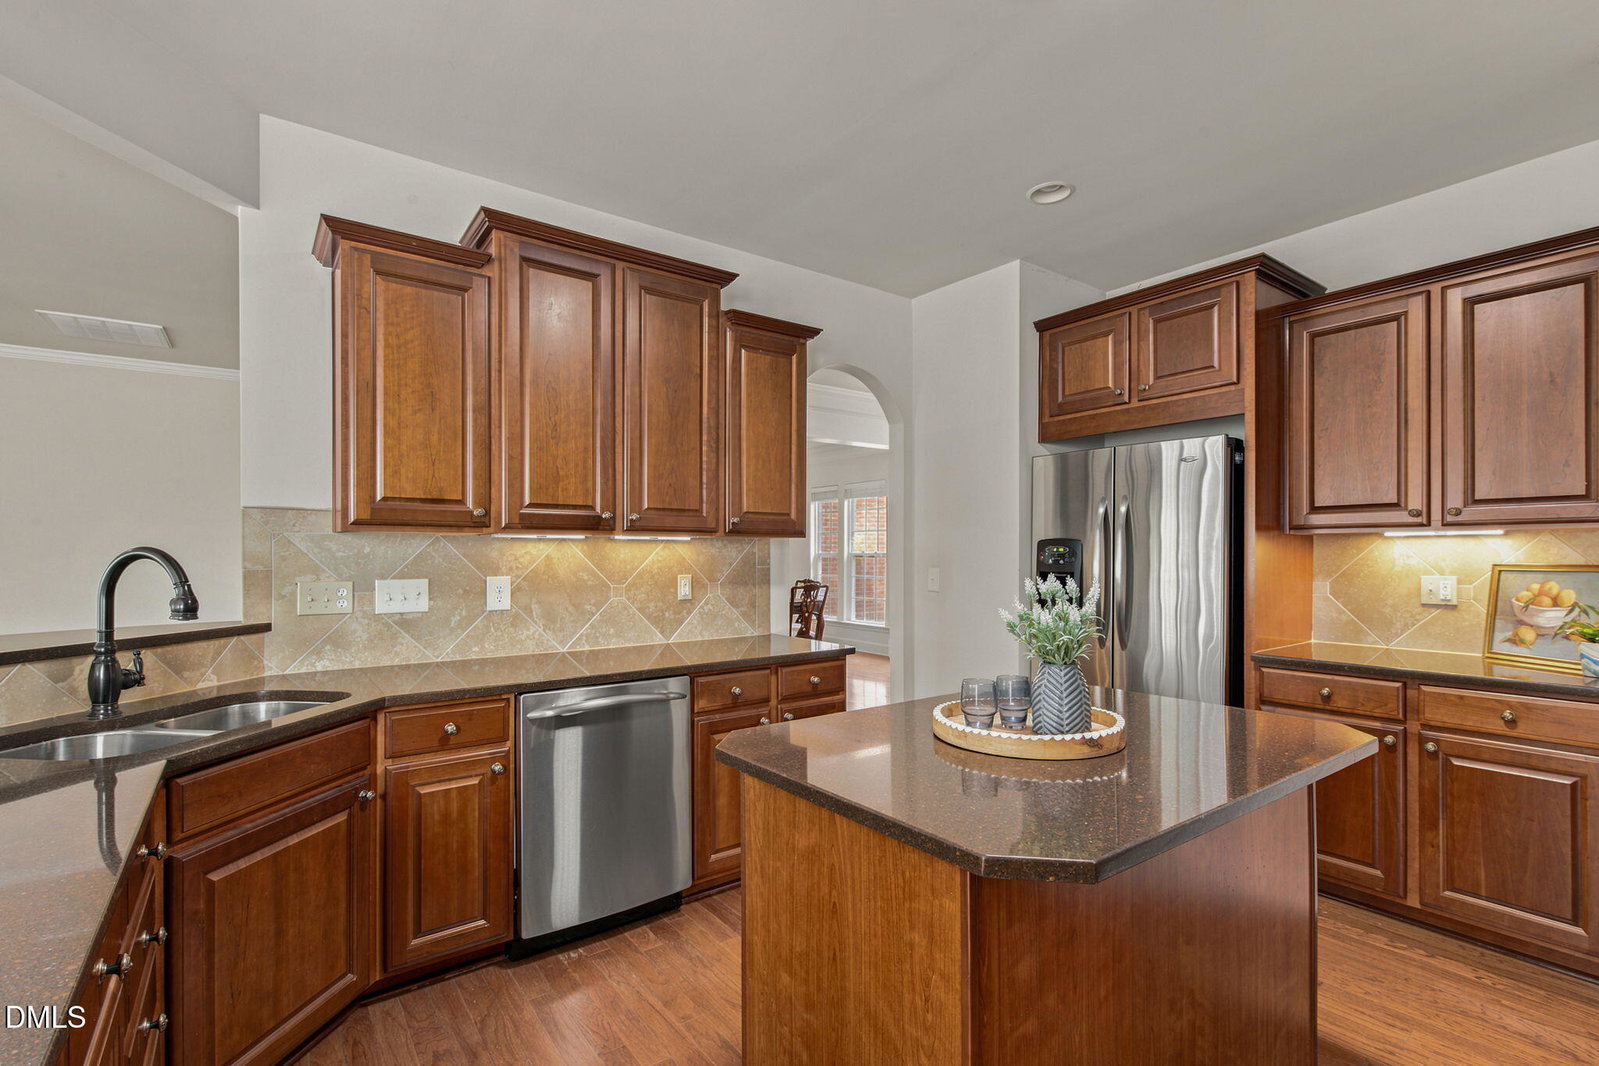
Simplify everyday living without giving up the spaces you love. Set against peaceful wooded views in Carolina Preserve, this distinctive home offers a complete main-level lifestyle with the flexibility to welcome guests, enjoy favorite hobbies and entertain with ease. The primary suite, two additional bedrooms, laundry, kitchen and principal gathering spaces are all located on the main floor, allowing daily life to remain comfortable and convenient. The main level features inviting living and dining spaces, a fireside family room, a light-filled sunroom and an updated kitchen with breakfast area. Just outside, the covered deck provides a private place to enjoy morning coffee or quiet evenings overlooking the trees. When additional room is wanted, the daylight walkout lower level is ready for visiting family and friends, movie nights, games, fitness and creative pursuits. It includes two permitted bedrooms, a full bath, several flexible gathering spaces, patio access and generous unfinished storage. Because the main level functions independently, the lower level can be enjoyed as much—or as little—as desired. Residents enjoy Bradford Hall, indoor and outdoor pools, fitness facilities, tennis, pickleball and bocce courts, walking trails, clubs and an active calendar of social opportunities. At 235 Beckingham Loop, simplifying your lifestyle does not mean sacrificing privacy, hospitality or room for the interests you plan to enjoy next.
/u.realgeeks.media/chathamhomesrealty/footer-logo.png)
Additional Information
- Hoa Fee Includes
- Maintenance Grounds
- Style
- Ranch, Traditional
- Foundation
- Concrete Perimeter
- Interior Features
- Breakfast Area, Ceiling Fans, Chandelier, Crown Molding, Double Vanity, High Ceilings, Kitchen Island, Open Floor Plan, Recessed Lighting, Stone Counters, Tray Ceiling(s), Walk-In Closet(s), Smooth Ceilings
- Exterior Features
- Rain Gutters
- Elementary School
- Chatham - North Chatham Elementary
- Middle School
- Chatham - Margaret B Pollard Middle School
- High School
- Chatham - Seaforth High School
- Garage Spaces
- 2
- Water
- Public
- Basement
- Concrete, Daylight, Exterior Entry, Partial, Walkout
- Flooring
- Carpet, Simulated Wood, Tile
- Roof
- Shingle, Architectural
- Heating
- Central, Forced Air
How much is your home worth?
...get instant property value now!
Mortgage Calculator
Listings provided courtesy of Triangle MLS, Inc. of NC, Internet Data Exchange Database. Information deemed reliable but not guaranteed. © 2026 Triangle MLS, Inc. of North Carolina. Data last updated .