3011 Elk Ridge Rd, Durham, NC 27712
- $419,900
- 3
- BD
- 2
- BA
- 1,844
- SqFt





Seller Representative Fathom Realty NC, LLC
- List Price
- $419,900
- Price Change
- ▼ $10,100 1785867464
- Status
- ACTIVE
- MLS#
- 10159448
- Bedrooms
- 3
- Bathrooms
- 2
- Full-baths
- 2
- Living Area
- 1,844
- Lot Size
- 10,454
- Subdivision
- Fieldstone At Buck Water
- Year Built
- 1993
- Acres
- 0.24
Property Description
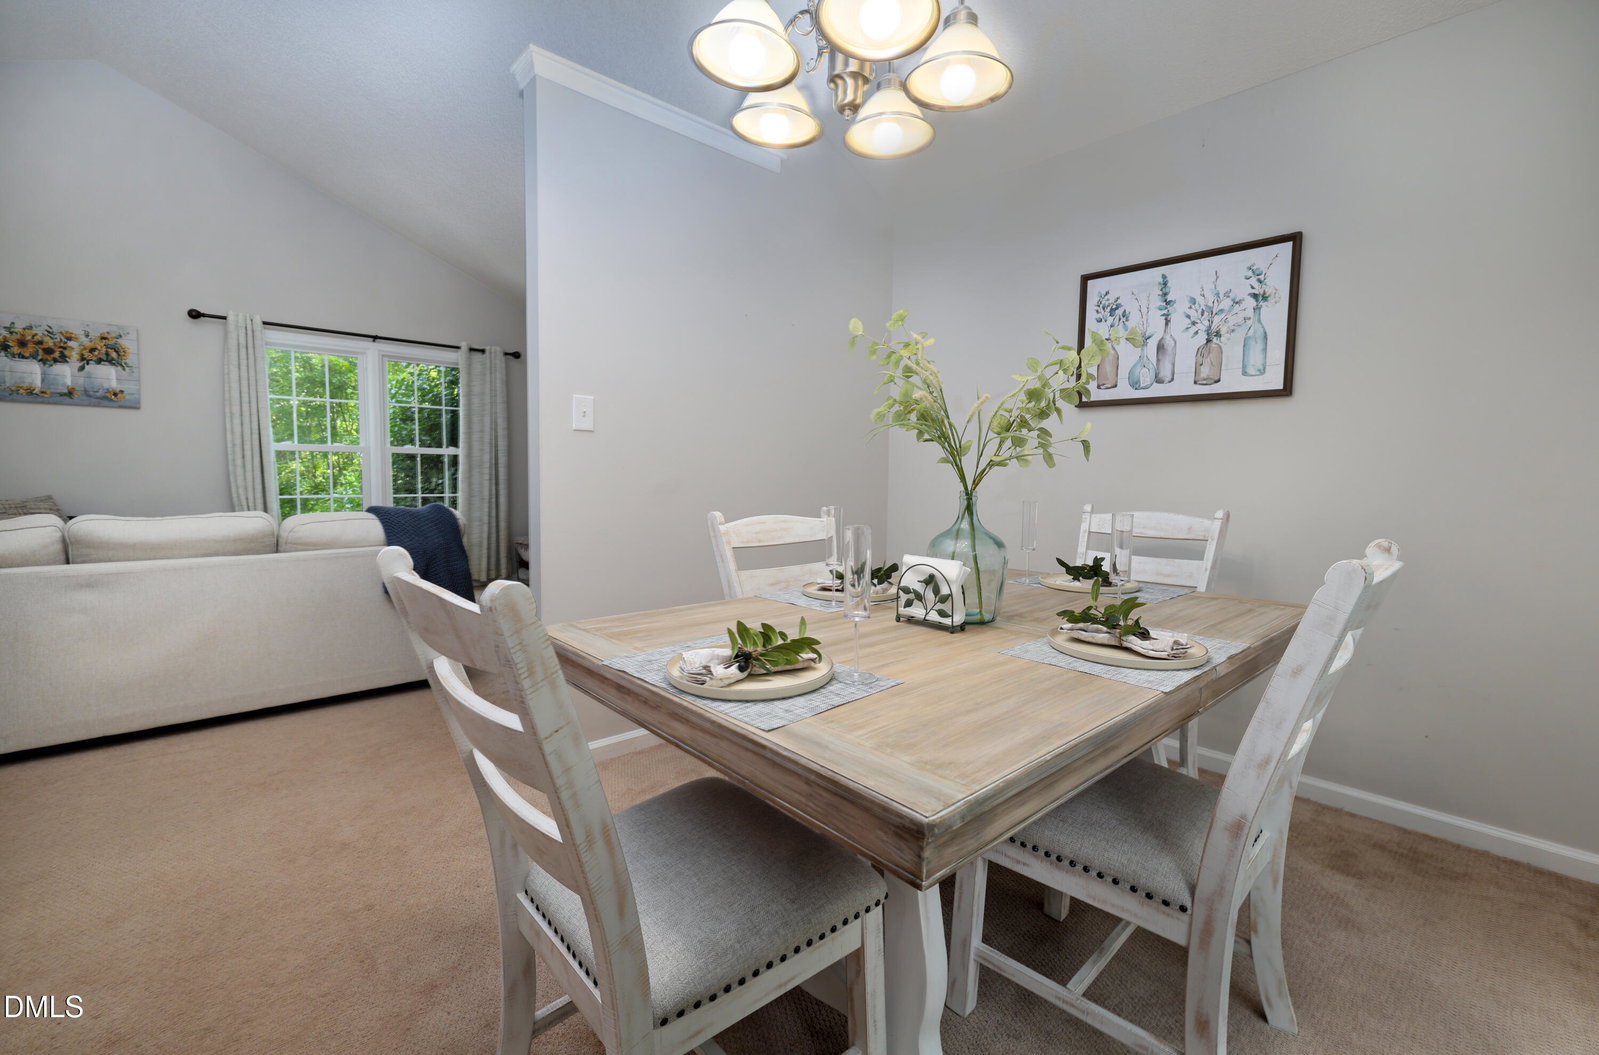
Tucked into an established North Durham neighborhood, this 3-bedroom, 2-bath home offers 1,844 square feet of flexible living space, a finished lower level, garage, fenced backyard and a peaceful setting surrounded by mature trees. The main level features comfortable living and dining spaces with plenty of natural light, while the finished lower level provides valuable additional living space with room for a family room, home office, game room, workout space or guest retreat. The split-level design creates separation between living areas—perfect for anyone who appreciates having space to spread out. Step outside to enjoy the fenced backyard and wooded surroundings, offering plenty of room for pets, gardening, entertaining or simply relaxing outdoors. A garage provides additional parking and storage. Conveniently located in North Durham with easy access to the Eno River, Duke, downtown Durham, shopping, dining and major roadways, this home combines a quiet residential setting with everyday convenience. With its flexible floor plan, finished lower level and inviting outdoor space, 3011 Elk Ridge Road offers plenty of possibilities to make it your own.
/u.realgeeks.media/chathamhomesrealty/footer-logo.png)
Additional Information
- Hoa Fee Includes
- Maintenance Grounds
- Style
- Transitional
- Foundation
- Crawl Space
- Interior Features
- Breakfast Area, Vaulted/Cathedral Ceilings, Ceiling Fans, Chandelier, Crown Molding, High Ceilings, Pantry, Recessed Lighting, Stone Counters, Vaulted/Cathedral Ceilings
- Exterior Features
- Private Yard, Rain Gutters, Fenced Yard
- Elementary School
- Durham - Hillandale Elementary
- Middle School
- Durham - George L Carrington Middle
- High School
- Durham - Riverside High
- Garage Spaces
- 1
- Water
- Public
- Basement
- Daylight, Finished, Full, Heated
- Flooring
- Carpet, Tile, Hardwood, Tile, Wood
- Roof
- Shingle
- Heating
- Fireplace, Forced Air, Natural Gas
Mortgage Calculator
Listings provided courtesy of Triangle MLS, Inc. of NC, Internet Data Exchange Database. Information deemed reliable but not guaranteed. © 2026 Triangle MLS, Inc. of North Carolina. Data last updated .