5923 Woodlawn Dr, Durham, NC 27703
- $345,000
- 3
- BD
- 3
- BA
- 1,893
- SqFt









Seller Representative EXP Realty LLC
- List Price
- $345,000
- Price Change
- ▼ $4,900 1781757661
- Status
- ACTIVE
- MLS#
- 10156982
- Bedrooms
- 3
- Bathrooms
- 3
- Full-baths
- 2
- Half-baths
- 1
- Living Area
- 1,893
- Lot Size
- 2,614
- Subdivision
- Triple Crown
- Year Built
- 2023
- Acres
- 0.06
Property Description
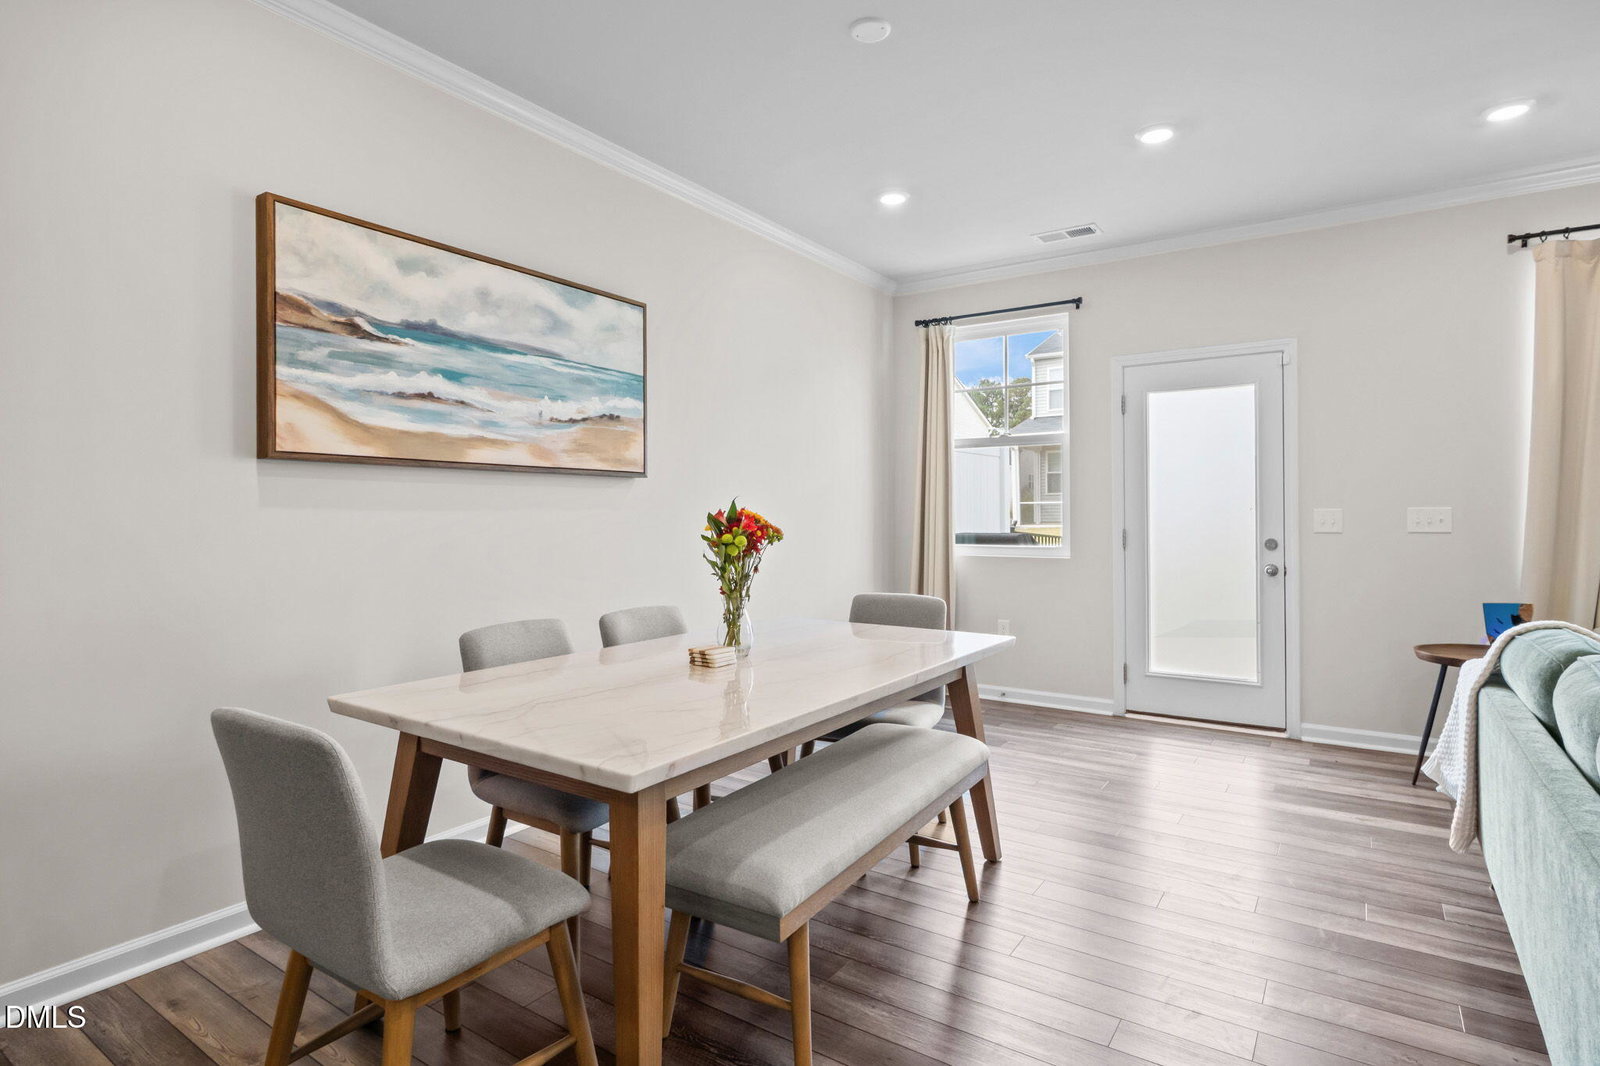
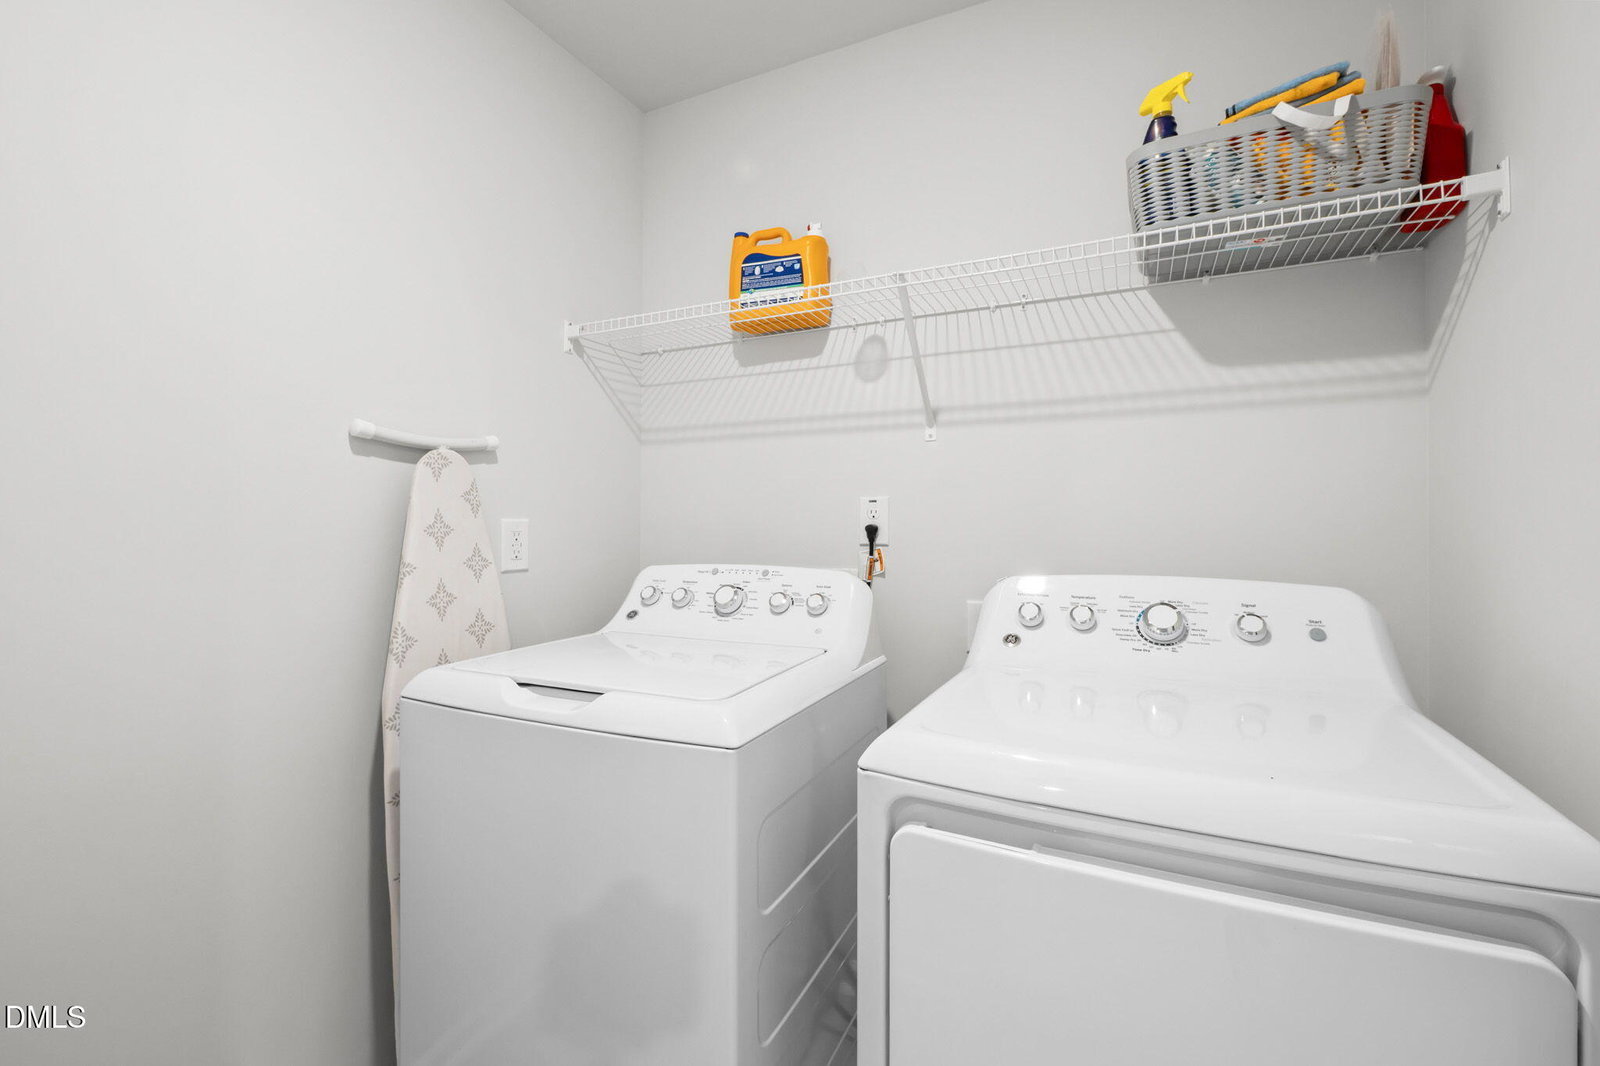
Enjoy low-maintenance living without giving up the space, privacy, and outdoor area you want! This 3-bedroom, 2.5-bath townhome offers nearly 1,900 square feet, a one-car garage, and a spacious fenced-in backyard that truly sets it apart. Inside, the open-concept main level is bright and inviting, with a stylish kitchen featuring grey cabinetry, quartz countertops, a large center island, and plenty of room to gather and entertain. Upstairs, you'll find three spacious bedrooms, including a comfortable primary suite, along with thoughtfully designed baths and plenty of functional living space. Step outside to a large, private fenced backyard with room for pets, play, entertaining, or relaxing at the end of the day. The community offers a pool, playground, and walking trails, while the HOA takes care of lawn maintenance, landscaping, gutter cleaning, trash and recycling, high-speed internet, and access to the neighborhood amenities. Conveniently located just 2 miles from Zinc House Winery, approximately 7 miles from Brier Creek, and close to Falls Lake, you'll have easy access to shopping, dining, outdoor recreation, and more. Move-in ready with the space you need and the low-maintenance lifestyle you've been looking for!
/u.realgeeks.media/chathamhomesrealty/footer-logo.png)
Additional Information
- Hoa Fee Includes
- Internet, Maintenance Grounds, Maintenance Structure, Trash
- Style
- Traditional
- Foundation
- Slab
- Interior Features
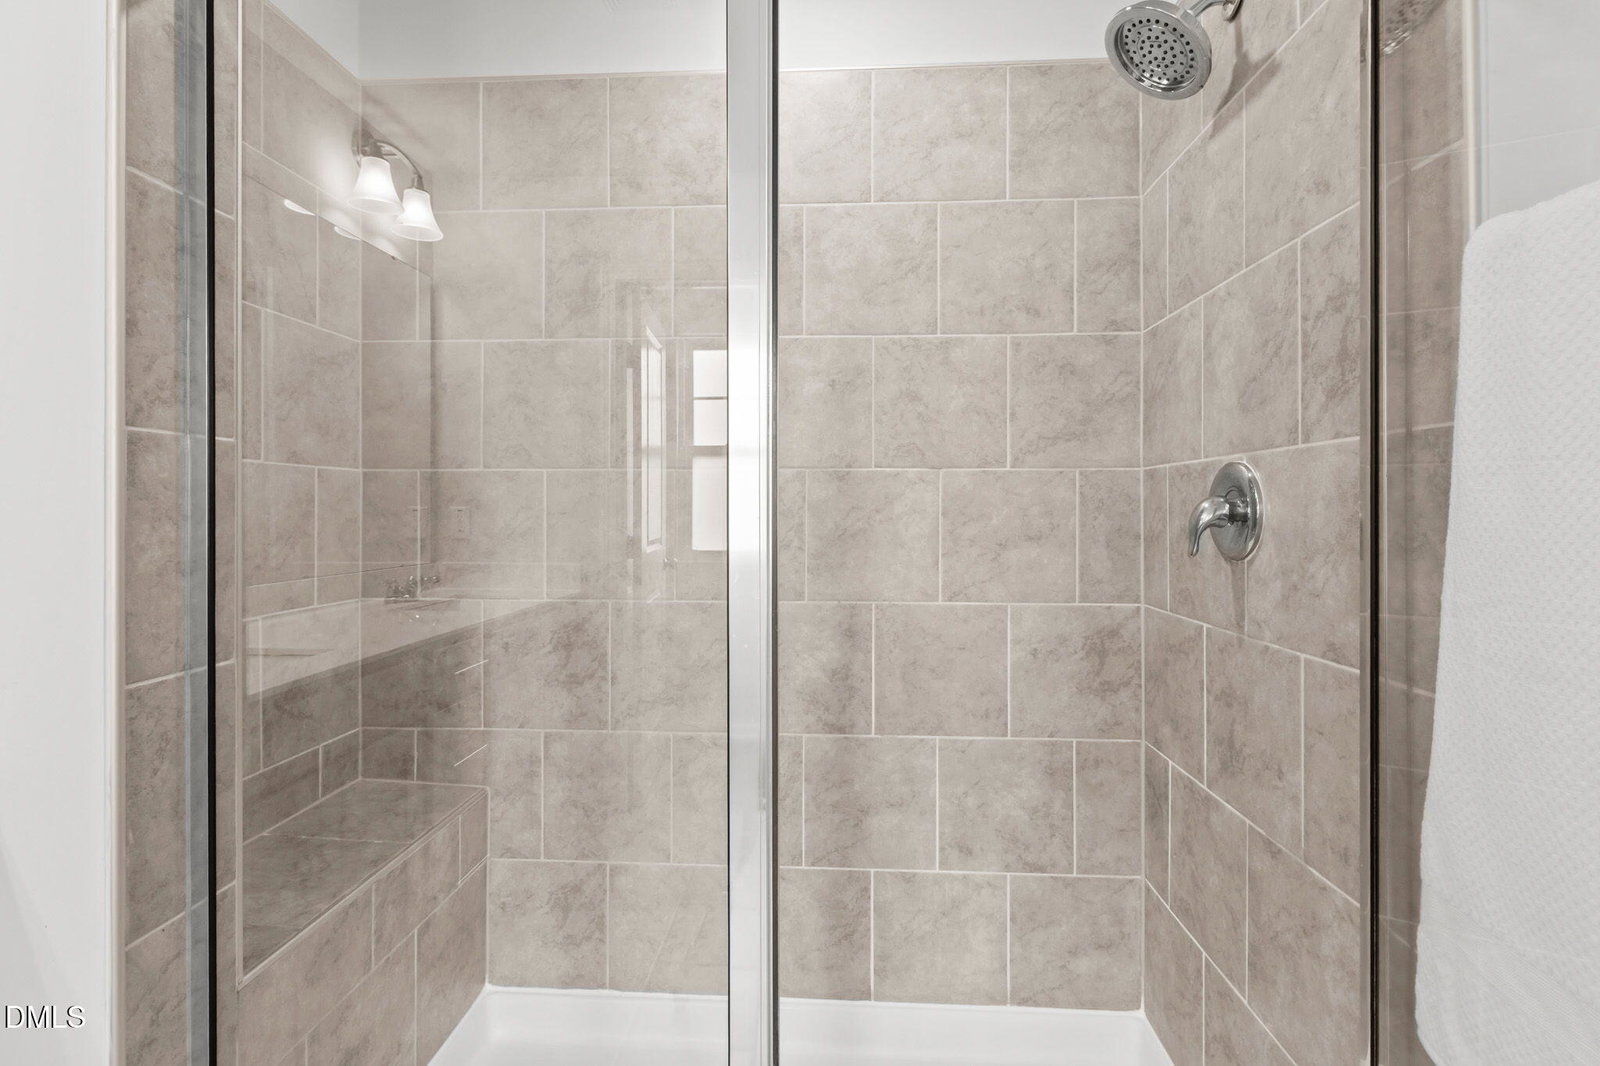
- Kitchen Island, Pantry, Recessed Lighting, Storage, Walk-In Shower, Water Closets
- Garage Spaces
- 1
- Water
- Public
- Flooring
- Carpet, Vinyl, Tile
- Roof
- Shingle
- Heating
- Heat Pump
Mortgage Calculator
Listings provided courtesy of Triangle MLS, Inc. of NC, Internet Data Exchange Database. Information deemed reliable but not guaranteed. © 2026 Triangle MLS, Inc. of North Carolina. Data last updated .